Skip main navigation
Off market
  • $855,400

    525 Main St, West Newbury, MA 01985

    4beds
    2,502sqft
    Single Family Residence
    Built in 1964
    2.63 Acres Lot
    $855,400 Zestimate®
    $342/sqft
    $5,246 Estimated rent

    Home value

    $855,400

    $813,000 - $907,000

    $5,246/mo

    Zestimate® history
    Loading
    Loading...

    Owner options

    List your home for rent

    $5,246/mo

    Rent Zestimate®

    Find your next renter with Zillow Rental Manager. Plus, with online applications, you can quickly screen prospective tenants – for free.

    Learn more

    $5,246/mo

    Rent Zestimate®

    Refinance and save

    $5,267/mo

    Est. payment

    Refinancing to a lower rate could help reduce your monthly payments and save thousands over the life of the loan.

    See today's rates

    $5,267/mo

    Est. payment

    Explore your selling options

    Work with a Zillow partner agent

    Leverage their expertise and Zillow's premium Showcase listings to get your home seen by more buyers.

    Get started

    List with your own agent

    Get your home in front of millions of buyers by listing it on Zillow.

    Learn how to do it

    Sell it yourself

    Take full control of how buyers see your home on Zillow by listing For Sale by Owner (FSBO).

    List your home

    What's special

    Garden shedInground poolWet barRaised bedsLarge gathering spaceOpen floor planMature apple

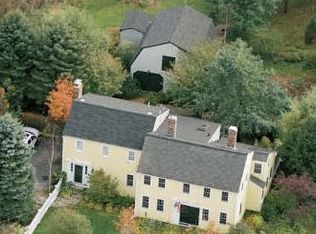
    PRICE REDUCTION - A home that will flex with you, open floor plan that lends itself to a multitude of functions. Through the front door you are in the heart of the home - living room, kitchen & dining room flow into one large gathering space, perfect for a growing family or entertaining. There is a private office/den off the kitchen. 3 bdrms and 2 bths round out the main floor. Walkout basement, has direct access to the patio & pool with 750 sqft of finished space. It offers 2 rooms and a ¾ bath, the family room has a fireplace, wet bar & counter. These rooms would make a great at home office or guest suite. Featuring: an oversized Carrara marble island & butcher block countertops, hard wood flrs, lvng rm fireplace, pantry/mud room, 2 car garage, patio & inground pool. It sits on 2.63 acres of mostly open field w/ mature apple & pear trees, garden shed & raised beds. Located in Pentucket Rgnl Schl Dist, mins to 95 and downtown Newburyport. Must See, a drive-by won't do it justice.

    This property is off market, which means it's not currently listed for sale or rent on Zillow. This may be different from what's available on other websites or public sources.

    Zillow last checked:

    Listing updated:

    Listed by:

    Bill Bedingfield 603-396-4342,

    Better Homes and Gardens Real Estate - The Masiello Group 603-868-1113

    Bought with:

    Cheryl Clayton

    Churchill Properties

    Source: MLS PIN,MLS#: 73097482

    Facts & features

    Interior

    Bedrooms & bathrooms
    • Bedrooms: 4
    • Bathrooms: 3
    • Full bathrooms: 3
    • Main level bedrooms: 2
    Primary bedroom
    • Features: Bathroom - Full, Closet, Flooring - Hardwood, Lighting - Overhead
    • Level: Main,First
    Bedroom 2
    • Features: Closet, Flooring - Hardwood, Lighting - Overhead
    • Level: First
    Bedroom 3
    • Features: Closet, Flooring - Hardwood, Lighting - Overhead
    • Level: Main,First
    Bathroom 1
    • Features: Bathroom - Full, Bathroom - With Tub & Shower
    • Level: First
    Bathroom 2
    • Features: Bathroom - 3/4
    • Level: First
    Bathroom 3
    • Features: Bathroom - 3/4
    • Level: Basement
    Dining room
    • Features: Flooring - Hardwood, Open Floorplan, Lighting - Pendant, Decorative Molding
    • Level: Main,First
    Family room
    • Features: Flooring - Stone/Ceramic Tile, Wet Bar, Exterior Access, Lighting - Overhead
    • Level: Basement
    Kitchen
    • Features: Flooring - Stone/Ceramic Tile, Pantry, Kitchen Island, Open Floorplan, Recessed Lighting, Decorative Molding
    • Level: Main,First
    Living room
    • Features: Flooring - Hardwood, Open Floorplan, Recessed Lighting, Decorative Molding
    • Level: Main,First
    Office
    • Features: Flooring - Hardwood, French Doors
    • Level: Main
    Heating
    • Forced Air, Oil
    Cooling
    • None
    Appliances
    • Included: Electric Water Heater, Range, Dishwasher, Refrigerator, Freezer, Washer, Dryer, Other
    • Laundry: Electric Dryer Hookup, Walk-in Storage, Washer Hookup, In Basement
    Features
    • Pantry, Storage, Closet, Home Office, Mud Room, Bonus Room, Internet Available - Broadband
    • Flooring: Wood, Tile, Vinyl, Flooring - Hardwood, Flooring - Stone/Ceramic Tile
    • Doors: French Doors
    • Basement: Full,Partially Finished,Walk-Out Access,Interior Entry,Concrete
    • Number of fireplaces: 2
    • Fireplace features: Family Room, Living Room
    Interior area
    • Total structure area: 2,502
    • Total interior livable area: 2,502 sqft

    Property

    Parking
    • Total spaces: 6
    • Parking features: Detached, Storage, Paved Drive, Off Street, Paved
    • Garage spaces: 2
    • Uncovered spaces: 4
    Features
    • Patio & porch: Porch, Patio
    • Exterior features: Porch, Patio, Pool - Inground, Rain Gutters, Storage, Professional Landscaping, Fenced Yard, Fruit Trees, Garden, Kennel
    • Has private pool: Yes
    • Pool features: In Ground
    • Fencing: Fenced/Enclosed,Fenced
    Lot
    • Size: 2.63 Acres
    Details
    • Parcel number: M:014.0 B:0000 L:0035.A,2178519
    • Zoning: RC

    Construction

    Type & style
    • Home type: SingleFamily
    • Architectural style: Ranch
    • Property subtype: Single Family Residence
    Materials
    • Frame
    • Foundation: Concrete Perimeter
    • Roof: Shingle
    Condition
    • Year built: 1964
    Details
    • Warranty included: Yes

    Utilities & green energy

    • Electric: Circuit Breakers
    • Sewer: Private Sewer
    • Water: Public
    • Utilities for property: for Electric Range

    Community & neighborhood

    Location
    • Region: West Newbury

    Other

    Other facts
    • Road surface type: Paved

    Price history

    DateEventPrice
    6/28/2023Sold$770,000-0.6%$308/sqft
    Source: MLS PIN #73097482 Report a problem
    4/25/2023Contingent$775,000$310/sqft
    Source: MLS PIN #73097482 Report a problem
    4/22/2023Price change$775,000-2.5%$310/sqft
    Source: MLS PIN #73097482 Report a problem
    4/12/2023Listed for sale$795,000+62.2%$318/sqft
    Source: MLS PIN #73097482 Report a problem
    9/15/2014Sold$490,000-7.4%$196/sqft
    Source: Public Record Report a problem
    6/20/2014Price change$529,000-3.6%$211/sqft
    Source: RE/MAX On the River #71651981 Report a problem
    5/24/2014Price change$549,000-3.3%$219/sqft
    Source: RE/MAX On the River #71651981 Report a problem
    3/30/2014Listed for sale$568,000-1.2%$227/sqft
    Source: RE/MAX On The River, Inc. #71651981 Report a problem
    1/9/2014Listing removed$574,900$230/sqft
    Source: Keller Williams Realty #71592562 Report a problem
    12/27/2013Pending sale$574,900$230/sqft
    Source: Keller Williams Realty #71592562 Report a problem
    11/1/2013Price change$574,900-8%$230/sqft
    Source: Keller Williams Realty #71592562 Report a problem
    10/4/2013Listed for sale$624,900+89.4%$250/sqft
    Source: Keller Williams Realty #71592562 Report a problem
    7/24/2013Sold$330,000-15.4%$132/sqft
    Source: Public Record Report a problem
    5/17/2013Listed for sale$389,900$156/sqft
    Source: McKeon / Corcoran Real Estate #71527394 Report a problem

    Public tax history

    YearProperty taxesTax assessment
    2025$7,132 +1.2%$660,400 +1.4%
    2024$7,049 +0%$651,500 +2%
    2023$7,047 $638,900
    2022$7,047 +0.8%$638,900 +36.1%
    2021$6,988 +8.9%$469,600 +5.5%
    2020$6,417 +5.5%$445,000 +6.6%
    2019$6,080 +0.1%$417,300
    2018$6,076 +0.1%$417,300
    2017$6,072 -0.5%$417,300
    2016$6,105 +19.4%$417,300 +28%
    2015$5,115 -0.6%$326,000 +0.1%
    2014$5,148 +0.7%$325,800 +0.4%
    2013$5,112 +7.3%$324,600 +1%
    2012$4,765 -4.9%$321,300 -12.3%
    2011$5,012 +1.3%$366,400 -4.3%
    2010$4,946 -2.1%$382,800 -8.5%
    2009$5,052 +4.3%$418,200 -2.1%
    2008$4,843 +6.2%$427,100 +1.1%
    2007$4,559 $422,500

    Find assessor info on the county website

    Neighborhood: 01985

    Nearby schools

    GreatSchools rating
    Schools provided by the listing agent
    • Elementary: Page School
    • Middle: Pentucket Rgnl
    • High: Pentucket Rgnl

    Source: MLS PIN. This data may not be complete. We recommend contacting the local school district to confirm school assignments for this home.

    Get a cash offer in 3 minutes
    Find out how much your home could sell for in as little as 3 minutes with a no-obligation cash offer.
    Estimated market value
    $855,400
    Get a cash offer in 3 minutes
    Find out how much your home could sell for in as little as 3 minutes with a no-obligation cash offer.
    Estimated market value
    $855,400