Luxurious riverfront home featuring panoramic views of the Ohio River, rolling hillsides and downtown Cincinnati! Thoughtful design and updates throughout include: Full brick wrap, Andersen windows + 8 sets of doors leading to the decks, quartz and natural stone counters, tile backsplash, new cabinet doors and hardware, sinks and faucets, Thermador appliances (including a 92 bottle wine cooler), lighting throughout, 3 wetbars, custom shelving/lighting/feature walls/electric fireplace, ceiling fans, interior + exterior speakers, & Crestron smarthome components. 2 HVAC systems (with a brand new a/c unit). Every bedroom features a walk-in closet and the primary suite has a sauna! This versatile floor plan has a first floor primary bdrm and laundry, and affords space for 2 home offices if desired, or an additional bedroom. Relax on the expansive deck with included hot tub + glass railings which afford unobstructed views of riverboats and Friday night fireworks! Run/walk/roll down Riverfront Commons trail, just steps away! This home is NOT in a flood zone! See attachments for full list of upgrades and link for more photos: https://view.spiro.media/525_manhattan_blvd-3857?branding=fal
Sold for $1,450,000
$1,450,000
525 Manhattan Blvd, Dayton, KY 41074
3beds
4,577sqft
Single Family Residence, Residential
Built in 2015
10,018 Square Feet Lot
$1,496,400 Zestimate®
$317/sqft
$2,535 Estimated rent
Home value
$1,496,400
$1.32M - $1.71M
$2,535/mo
Zestimate® history
Owner options
List your home for rent
$2,535/mo
Rent Zestimate®
Find your next renter with Zillow Rental Manager. Plus, with online applications, you can quickly screen prospective tenants – for free.
$2,535/mo
Rent Zestimate®
Refinance and save
$7,651/mo
Est. payment
Refinancing to a lower rate could help reduce your monthly payments and save thousands over the life of the loan.
$7,651/mo
Est. payment
Explore your selling options
Work with a Zillow partner agent
Leverage their expertise and Zillow's premium Showcase listings to get your home seen by more buyers.
Get startedList with your own agent
Get your home in front of millions of buyers by listing it on Zillow.
Learn how to do itSell it yourself
Take full control of how buyers see your home on Zillow by listing For Sale by Owner (FSBO).
List your homeWhat's special
Full brick wrapTile backsplashCrestron smarthome componentsAndersen windowsCeiling fansThermador appliances
Zillow last checked:
Listing updated:
Listed by:
Sandi Wethington 513-703-8930,
eXp Realty, LLC
Bought with:
Dennis Hutchinson, 222036
Comey & Shepherd REALTORS
Source: NKMLS,MLS#: 634763
Facts & features
Interior
Bedrooms & bathrooms
- Bedrooms: 3
- Bathrooms: 3
- Full bathrooms: 2
- 1/2 bathrooms: 1
Primary bedroom
- Features: Walk-Out Access, Carpet Flooring, Walk-In Closet(s)
- Level: First
- Area: 336
- Dimensions: 24 x 14
Bedroom 2
- Features: Carpet Flooring, Walk-In Closet(s)
- Level: Second
- Area: 476
- Dimensions: 28 x 17
Bedroom 3
- Features: Carpet Flooring, Walk-In Closet(s)
- Level: Second
- Area: 289
- Dimensions: 17 x 17
Bathroom 2
- Features: Full Finished Half Bath, Luxury Vinyl Flooring, Plank Flooring
- Level: First
- Area: 36
- Dimensions: 6 x 6
Bathroom 3
- Description: Shared bathroom
- Features: Shower
- Level: Second
- Area: 255
- Dimensions: 17 x 15
Other
- Features: Carpet Flooring
- Level: First
- Area: 304
- Dimensions: 19 x 16
Dining room
- Description: Custom blinds
- Features: Walk-Out Access, See Remarks, Luxury Vinyl Flooring, Plank Flooring
- Level: First
- Area: 221
- Dimensions: 17 x 13
Entry
- Features: Walk-Out Access, Closet(s), Entrance Foyer, Luxury Vinyl Flooring, Plank Flooring
- Level: First
- Area: 175
- Dimensions: 25 x 7
Family room
- Description: Vaulted ceilings
- Features: Wood Flooring, Ceiling Fan(s), See Remarks
- Level: Second
- Area: 682
- Dimensions: 31 x 22
Kitchen
- Description: Quartz counters, Tile backsplash
- Features: Pantry, See Remarks, Luxury Vinyl Flooring, Plank Flooring
- Level: First
- Area: 357
- Dimensions: 21 x 17
Laundry
- Description: Quartz counters
- Features: See Remarks, Tile Flooring
- Level: First
- Area: 221
- Dimensions: 17 x 13
Living room
- Features: Fireplace(s)
- Level: First
- Area: 483
- Dimensions: 23 x 21
Loft
- Description: Crown molding, wetbar with mini fridge
- Features: Carpet Flooring, See Remarks
- Level: Second
- Area: 672
- Dimensions: 48 x 14
Primary bath
- Description: Sauna, Double headed shower
- Features: Marble Flooring, See Remarks
- Level: First
- Area: 375
- Dimensions: 25 x 15
Utility room
- Features: Storage
- Level: First
- Area: 64
- Dimensions: 8 x 8
Heating
- Forced Air
Cooling
- Zoned, Central Air
Appliances
- Included: Gas Range, Gas Oven, Convection Oven, Dishwasher, Disposal, Microwave, Refrigerator
- Laundry: Laundry Room, Main Level
Features
- Kitchen Island, Wet Bar, Walk-In Closet(s), Storage, Stone Counters, Sound System, Smart Thermostat, Smart Home, Pantry, Open Floorplan, Granite Counters, Entrance Foyer, Eat-in Kitchen, Double Vanity, Crown Molding, Chandelier, Built-in Features, Ceiling Fan(s), High Ceilings, Sauna, Wired for Sound
- Windows: Vinyl Clad Window(s)
- Number of fireplaces: 1
- Fireplace features: Electric
Interior area
- Total structure area: 4,577
- Total interior livable area: 4,577 sqft
Property
Parking
- Total spaces: 3
- Parking features: Attached, Driveway, Garage, Garage Door Opener, Garage Faces Side, On Street
- Attached garage spaces: 3
- Has uncovered spaces: Yes
Features
- Levels: Two
- Stories: 2
- Patio & porch: Deck
- Exterior features: Lighting
- Has view: Yes
- View description: City, River, Skyline, Trees/Woods
- Has water view: Yes
- Water view: River
- Waterfront features: Waterfront
Lot
- Size: 10,018 Square Feet
- Dimensions: 68 x 151
- Features: Cleared, Sloped Down
Details
- Parcel number: 9999933462.31
- Zoning description: Residential
Construction
Type & style
- Home type: SingleFamily
- Architectural style: Transitional
- Property subtype: Single Family Residence, Residential
Materials
- Brick
- Foundation: Slab
- Roof: Shingle
Condition
- Existing Structure
- New construction: No
- Year built: 2015
Utilities & green energy
- Sewer: Public Sewer
- Water: Public
- Utilities for property: Underground Utilities
Community & HOA
HOA
- Has HOA: Yes
- HOA fee: $300 annually
Location
- Region: Dayton
Financial & listing details
- Price per square foot: $317/sqft
- Tax assessed value: $1,100,000
- Annual tax amount: $13,805
- Date on market: 11/27/2025
- Cumulative days on market: 28 days
- Road surface type: Paved
Price history
| Date | Event | Price |
|---|---|---|
| 11/24/2025 | Sold | $1,450,000-3.3%$317/sqft |
Source:  NKMLS #634763 Report a problem NKMLS #634763 Report a problem | ||
| 9/6/2025 | Pending sale | $1,500,000$328/sqft |
Source: NKMLS #634763 Report a problem | ||
| 8/29/2025 | Listed for sale | $1,500,000$328/sqft |
Source: NKMLS #634763 Report a problem | ||
| 8/18/2025 | Pending sale | $1,500,000$328/sqft |
Source: NKMLS #634763 Report a problem | ||
| 7/28/2025 | Listed for sale | $1,500,000-6%$328/sqft |
Source: NKMLS #634763 Report a problem | ||
| 9/11/2024 | Listing removed | -- |
Source: Owner Report a problem | ||
| 9/6/2024 | Listed for sale | $1,595,000+45%$348/sqft |
Source: Owner Report a problem | ||
| 12/22/2023 | Sold | $1,100,000-18.5%$240/sqft |
Source: NKMLS #617735 Report a problem | ||
| 11/26/2023 | Pending sale | $1,350,000$295/sqft |
Source: NKMLS #617735 Report a problem | ||
| 10/13/2023 | Price change | $1,350,000-6.9%$295/sqft |
Source: NKMLS #617735 Report a problem | ||
| 9/18/2023 | Price change | $1,450,000-3%$317/sqft |
Source: NKMLS #615976 Report a problem | ||
| 8/7/2023 | Listed for sale | $1,495,000+49.5%$327/sqft |
Source: NKMLS #615976 Report a problem | ||
| 12/5/2018 | Sold | $1,000,000-42.9%$218/sqft |
Source: Public Record Report a problem | ||
| 12/12/2016 | Listing removed | $1,750,000$382/sqft |
Source: Fort Mitchell Office #457498 Report a problem | ||
| 11/3/2016 | Price change | $1,750,000-11.8%$382/sqft |
Source: Fort Mitchell Office #457498 Report a problem | ||
| 7/12/2016 | Listed for sale | $1,985,000$434/sqft |
Source: Fort Mitchell Office #457498 Report a problem | ||
Public tax history
| Year | Property taxes | Tax assessment |
|---|---|---|
| 2024 | $13,805 -6.7% | $1,100,000 +10% |
| 2023 | $14,800 -1.2% | $1,000,000 |
| 2022 | $14,980 +1.4% | $1,000,000 |
| 2021 | $14,780 -38.9% | $1,000,000 |
| 2018 | $24,199 -0.3% | $1,000,000 -34.4% |
| 2017 | $24,269 +6% | $1,525,000 |
| 2016 | $22,902 | $1,525,000 +510% |
| 2015 | $22,902 +8434.6% | $250,000 +1288.9% |
| 2014 | $268 | $18,000 |
Find assessor info on the county website
Neighborhood: 41074
Nearby homes
- $1,246,9003 bd3 ba4.4k sqft515 Manhattan Blvd, Dayton, KY 41074Off Market
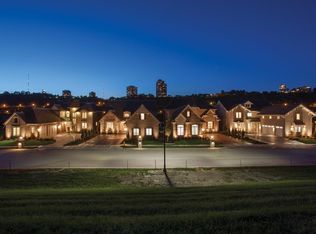
- $1,100,1003 bd4 ba3.8k sqft505 Manhattan Blvd, Dayton, KY 41074Off Market

- $1,458,8004 bd4 ba3.8k sqft495 Manhattan Blvd, Dayton, KY 41074Off Market

- $1,875,0003 bd4 ba5.5k sqft485 Manhattan Blvd, Dayton, KY 41074Sold

- $700,0009,147.6 Square Feet477 Manhattan Blvd, Bellevue, KY 41074Lot/Land
- $703,000-- bd-- ba-- sqft577 Manhattan Blvd, Dayton, KY 41074Off Market
- $100,000-- bd-- ba-- sqft577 Manhattan Blvd, Bellevue, KY 41074Off Market
- $250,0009,029 Square Feet467 Manhattan Blvd, Dayton, KY 41074Off Market
Nearby schools
GreatSchools rating
- 4/10Lincoln Elementary SchoolGrades: PK-6Distance: 0.4 mi
- 6/10Dayton High SchoolGrades: 7-12Distance: 0.4 mi
Schools provided by the listing agent
- Elementary: Lincoln Elementary
- Middle: Dayton High
- High: Dayton High
Source: NKMLS. This data may not be complete. We recommend contacting the local school district to confirm school assignments for this home.
Get a cash offer in 3 minutes
Find out how much your home could sell for in as little as 3 minutes with a no-obligation cash offer.
Estimated market value
$1,496,400
Get a cash offer in 3 minutes
Find out how much your home could sell for in as little as 3 minutes with a no-obligation cash offer.
Estimated market value
$1,496,400
- Kentucky
- Campbell County
- Dayton
- 41074
- 525 Manhattan Blvd
Nearby cities
Nearby zip codes
Other Dayton Topics
