Experience refined Florida living in this beautiful 3BR/2BA WestBay home located in the gated, waterfront community of Mirabay. Built in 2013 by the sellers, this meticulously maintained semi-custom home offers 2,173 square feet of thoughtfully designed living space, blending modern comfort with timeless coastal charm. What truly sets this home apart is a rare micro addition—a 10-foot extension beyond the standard elevation—creating over 200 square feet of additional living space indoors and on the lanai. This not only expands your interior footprint but also enhances your ability to relax, entertain, and enjoy the Florida lifestyle to the fullest. Inside, you'll find a spacious, open-concept layout that flows effortlessly from the living area into the gourmet kitchen and dining space—perfect for hosting large scale parties or simple everyday living. Six large windows bathe the interior in natural light, offering beautiful views of the lush backyard and inviting lanai. Special features include 8-foot exterior and interior doors, a 5-foot x 8.5-foot kitchen island and the almost 10-foot kitchen counter workspace. Granite countertops and stainless steel appliances with a sleek stainless steel range hood over the gas stove top elevate the kitchen to the next level. The homeowners thought of every detail by increasing wall space to include room for a larger than counter depth refrigerator, epoxy on the garage floors, quality wood cabinetry and shelving throughout the house, and closet systems in all the bedrooms. The generously sized bedrooms include a luxurious primary suite, complete with a spa-inspired en-suite bath and two walk-in closets—your own private retreat at the end of the day. Step outside to a fully enclosed 476-square-foot lanai, with strip drains, for those rainy days or a future pool. There is also an additional 300 sqft. open patio that is ideal for grilling and enjoying the Florida sun. The backyard has plenty of room to make all of your pool dreams come true or to let your pets safely roam and play. The roof was replaced in December of 2024, offering peace of mind and long-term value. If you need storage, the tandem space in the three car garage can fit jet skis, kayaks, a workshop, and more. Beyond the home itself, Mirabay is a gated community that offers a Key West resort-style lifestyle with an impressive array of amenities: a welcoming clubhouse and café, state-of-the-art fitness center, multiple swimming pools, sauna, basketball and pickleball courts, tennis courts, playgrounds, and more. For those who love living the salt life, there are multiple boat ramps in the surrounding communities to launch your boat from, with local facilities and marinas minutes away to store them. If this is your primary or vacation home to escape harsh winters, it is truly one-of-a-kind. Come see this elegant home, the extras and upgrades, and this incredible lifestyle for yourself. Schedule your tour today so you can experience coastal living at its best!
Sold for $530,000
$530,000
525 MANNS HARBOR DRIVE, APOLLO BEACH, FL 33572
3beds
2,173sqft
Single Family Residence
Built in 2013
8,634 Square Feet Lot
$521,100 Zestimate®
$244/sqft
$3,295 Estimated rent
Home value
$521,100
$479,000 - $568,000
$3,295/mo
Zestimate® history
Owner options
List your home for rent
$3,295/mo
Rent Zestimate®
Find your next renter with Zillow Rental Manager. Plus, with online applications, you can quickly screen prospective tenants – for free.
$3,295/mo
Rent Zestimate®
Refinance and save
$3,667/mo
Est. payment
Refinancing to a lower rate could help reduce your monthly payments and save thousands over the life of the loan.
$3,667/mo
Est. payment
Explore your selling options
Work with a Zillow partner agent
Leverage their expertise and Zillow's premium Showcase listings to get your home seen by more buyers.
Get startedList with your own agent
Get your home in front of millions of buyers by listing it on Zillow.
Learn how to do itSell it yourself
Take full control of how buyers see your home on Zillow by listing For Sale by Owner (FSBO).
List your homeWhat's special
Modern comfortInviting lanaiTimeless coastal charmKitchen islandAdditional living spaceGranite countertopsLush backyard
Zillow last checked:
Listing updated:
Listed by:
Cecilia Lamardo 813-480-1921,
CECILIA LAMARDO REALTY GROUP 813-480-1921
Bought with:
Krista Plagge, 3307908
TROPIC SHORES REALTY LLC
Source: Stellar MLS,MLS#: TB8371813 Originating MLS: Suncoast Tampa
Originating MLS: Suncoast Tampa
Facts & features
Interior
Bedrooms & bathrooms
- Bedrooms: 3
- Bathrooms: 2
- Full bathrooms: 2
Primary bedroom
- Features: Walk-In Closet(s)
- Level: First
- Area: 247 Square Feet
- Dimensions: 19x13
Dining room
- Level: First
- Area: 270 Square Feet
- Dimensions: 18x15
Kitchen
- Features: Kitchen Island, No Closet
- Level: First
- Area: 323 Square Feet
- Dimensions: 19x17
Living room
- Features: No Closet
- Level: First
- Area: 319 Square Feet
- Dimensions: 29x11
Heating
- Central, Heat Pump, Natural Gas
Cooling
- Central Air
Appliances
- Included: Oven, Dishwasher, Disposal, Dryer, Gas Water Heater, Microwave, Refrigerator, Washer, Water Softener
- Laundry: Inside, Laundry Room
Features
- Ceiling Fan(s), Kitchen/Family Room Combo, Primary Bedroom Main Floor, Solid Surface Counters, Thermostat, Walk-In Closet(s)
- Flooring: Carpet, Ceramic Tile
- Doors: Sliding Doors
- Windows: Window Treatments
- Has fireplace: No
Interior area
- Total structure area: 3,304
- Total interior livable area: 2,173 sqft
Property
Parking
- Total spaces: 3
- Parking features: Garage - Attached
- Attached garage spaces: 3
Features
- Levels: One
- Stories: 1
- Exterior features: Irrigation System, Rain Gutters, Sidewalk
Lot
- Size: 8,634 Square Feet
- Dimensions: 67.68 x 129
Details
- Parcel number: U32311979Y00006B00042.0
- Zoning: PD
- Special conditions: None
Construction
Type & style
- Home type: SingleFamily
- Property subtype: Single Family Residence
Materials
- Block, Stucco
- Foundation: Slab
- Roof: Shingle
Condition
- New construction: No
- Year built: 2013
Utilities & green energy
- Sewer: Public Sewer
- Water: None
- Utilities for property: BB/HS Internet Available, Cable Connected, Electricity Connected, Natural Gas Available, Natural Gas Connected, Public, Sewer Connected, Sprinkler Recycled, Street Lights, Underground Utilities, Water Connected
Community & HOA
Community
- Features: Community Boat Ramp, Private Boat Ramp, Water Access, Association Recreation - Owned, Clubhouse, Deed Restrictions, Fitness Center, Gated Community - No Guard, Golf Carts OK, Park, Playground, Pool, Restaurant, Sidewalks, Tennis Court(s), Wheelchair Access
- Pet fee: $0 monthly
- Subdivision: MIRABAY PH 3C-1
HOA
- Has HOA: Yes
- Amenities included: Basketball Court, Clubhouse, Fence Restrictions, Fitness Center, Gated, Park, Pickleball Court(s), Playground, Pool, Recreation Facilities, Sauna, Security, Spa/Hot Tub, Tennis Court(s), Vehicle Restrictions, Wheelchair Access
- Services included: Community Pool, Pool Maintenance
- HOA fee: $13 monthly
- HOA name: First Service Residential-Lesly Candeliar
- HOA phone: 866-378-1099
Location
- Region: Apollo Beach
Financial & listing details
- Price per square foot: $244/sqft
- Tax assessed value: $450,500
- Annual tax amount: $9,299
- Date on market: 4/11/2025
- Cumulative days on market: 95 days
- Listing terms: Cash,Conventional,VA Loan
- Ownership: Fee Simple
- Total actual rent: 0
- Electric utility on property: Yes
- Road surface type: Asphalt
Price history
| Date | Event | Price |
|---|---|---|
| 8/27/2025 | Sold | $530,000-4.5%$244/sqft |
Source:  Stellar MLS #TB8371813 Report a problem Stellar MLS #TB8371813 Report a problem | ||
| 7/16/2025 | Pending sale | $555,000$255/sqft |
Source: Stellar MLS #TB8371813 Report a problem | ||
| 4/11/2025 | Listed for sale | $555,000+77%$255/sqft |
Source: Stellar MLS #TB8371813 Report a problem | ||
| 4/1/2013 | Sold | $313,500+382.3%$144/sqft |
Source: Public Record Report a problem | ||
| 11/1/2012 | Sold | $65,000$30/sqft |
Source: Public Record Report a problem | ||
Public tax history
| Year | Property taxes | Tax assessment |
|---|---|---|
| 2025 | $10,022 +7.8% | $310,311 +2.9% |
| 2024 | $9,300 +2% | $301,566 +3% |
| 2023 | $9,121 +1.6% | $292,783 +3% |
| 2022 | $8,981 +3.7% | $284,255 +3% |
| 2021 | $8,661 +1.3% | $275,976 +1.7% |
| 2020 | $8,547 +5.8% | $271,307 +2.3% |
| 2019 | $8,082 | $265,207 +1.9% |
| 2018 | $8,082 -3.1% | $260,262 -10.9% |
| 2017 | $8,344 +5.5% | $292,231 +18.1% |
| 2016 | $7,910 +4.7% | $247,520 -0.6% |
| 2015 | $7,559 -8.9% | $248,934 -8% |
| 2014 | $8,295 | $270,602 +15.6% |
| 2013 | $8,295 +89.4% | $234,073 +571.1% |
| 2012 | $4,380 +4.6% | $34,881 |
| 2011 | $4,187 +7.7% | $34,881 |
| 2010 | $3,886 -13.7% | $34,881 -42.9% |
| 2009 | $4,504 -13% | $61,042 -41.7% |
| 2008 | $5,176 -3.1% | $104,644 -14.1% |
| 2007 | $5,340 -4.7% | $121,824 |
| 2006 | $5,602 +88.2% | $121,824 +1100% |
| 2005 | $2,976 | $10,152 |
Find assessor info on the county website
Neighborhood: 33572
Nearby homes
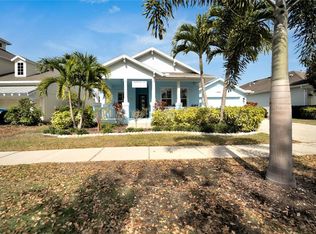
- $495,0003 bd2 ba1.8k sqft527 Manns Harbor Dr, Apollo Beach, FL 33572Sold
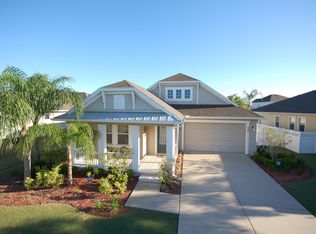
- $535,0003 bd3 ba2.1k sqft523 Manns Harbor Dr, Apollo Beach, FL 33572Sold
- $629,4004 bd4 ba3.2k sqft529 Manns Harbor Dr, Apollo Beach, FL 33572Off Market

- $496,4003 bd3 ba-- sqft529 Manns Harbour Dr, Apollo Beach, FL 33572Off Market
- $630,0004 bd3 ba2k sqft521 Manns Harbor Dr, Apollo Beach, FL 33572Sold
- $795,7003 bd3 ba3.1k sqft5224 Brighton Shore Dr, Apollo Beach, FL 33572Off Market
- $759,0004 bd3 ba2.8k sqft5226 Brighton Shore Dr, Apollo Beach, FL 33572For Sale
- $548,6004 bd3 ba2.9k sqft5222 Brighton Shore Dr, Apollo Beach, FL 33572Off Market
Nearby schools
GreatSchools rating
- 8/10Apollo Beach Elementary SchoolGrades: PK-8Distance: 2.6 mi
- 3/10Lennard High SchoolGrades: 9-12Distance: 1.9 mi
- 3/10Eisenhower Middle SchoolGrades: 6-8Distance: 5 mi
Schools provided by the listing agent
- Elementary: Apollo Beach-HB
- Middle: Eisenhower-HB
- High: Lennard-HB
Source: Stellar MLS. This data may not be complete. We recommend contacting the local school district to confirm school assignments for this home.
Get a cash offer in 3 minutes
Find out how much your home could sell for in as little as 3 minutes with a no-obligation cash offer.
Estimated market value
$521,100
Get a cash offer in 3 minutes
Find out how much your home could sell for in as little as 3 minutes with a no-obligation cash offer.
Estimated market value
$521,100
- Florida
- Hillsborough County
- Apollo Beach
- 33572
- 525 MANNS HARBOR DRIVE
Nearby cities
Nearby zip codes
Other Apollo Beach Topics
