BACK ON THE MARKET AT NO FAULT TO SELLERS. BUYER FINANCING FELL THROUGH. INSTANT EQUITY OPPORTUNITY, HOME OVER APPRAISED! This updated 3 bedroom, 2 bathroom home just got a NEW roof and is situated in the Circle School District, just minutes from Oil Hill Elementary. Inside, you’re greeted by abundant natural light and a warm, inviting feel. The living room and kitchen feature durable LVP flooring, ideal for everyday living. A sliding glass door off the main living area opens to the fenced backyard, creating a seamless indoor-outdoor flow. The backyard also features a large workshop, offering excellent space for storage, hobbies, or projects. The main living area flows into the dining space and updated kitchen, complete with quartz countertops, a porcelain farmhouse sink, and a clean, modern design. Just off the kitchen is a main floor laundry room with additional storage and convenient access to the attached garage. The primary suite offers a spacious bedroom with room for king size furniture. The ensuite bathroom includes double sinks, a walk in shower, and a walk in closet. The finished basement provides additional living space with flexibility for a recreation area, media room, or future expansion. With recent updates, functional space, and a great location, this home is ready for its next owner. Schedule your showing today.
Closed
Price Unknown
525 Marmaton Rd, El Dorado, KS 67042
3beds
2,500sqft
Single Family Onsite Built
Built in 1960
10,018 Square Feet Lot
$225,000 Zestimate®
$--/sqft
$1,593 Estimated rent
Home value
$225,000
$209,000 - $241,000
$1,593/mo
Zestimate® history
Owner options
List your home for rent
$1,593/mo
Rent Zestimate®
Find your next renter with Zillow Rental Manager. Plus, with online applications, you can quickly screen prospective tenants – for free.
$1,593/mo
Rent Zestimate®
Refinance and save
Refinancing to a lower rate could help reduce your monthly payments and save thousands over the life of the loan.
Explore your selling options
Work with a Zillow partner agent
Leverage their expertise and Zillow's premium Showcase listings to get your home seen by more buyers.
Get startedList with your own agent
Get your home in front of millions of buyers by listing it on Zillow.
Learn how to do itSell it yourself
Take full control of how buyers see your home on Zillow by listing For Sale by Owner (FSBO).
List your homeWhat's special
Zillow last checked:
Listing updated:
Listed by:
Micaela Jacquemin 620-583-2916,
Heritage 1st Realty
Bought with:
Hallie Armstrong, 00231933
Source: SCKMLS as distributed by MLS GRID,MLS#: 667361
Facts & features
Interior
Bedrooms & bathrooms
- Bedrooms: 3
- Bathrooms: 2
- Full bathrooms: 2
Primary bedroom
- Description: Wood
- Level: Main
- Area: 143
- Dimensions: 11X13
Kitchen
- Description: Luxury Vinyl
- Level: Main
- Area: 140
- Dimensions: 14X10
Living room
- Description: Luxury Vinyl
- Level: Main
- Area: 330
- Dimensions: 15X22
Heating
- Forced Air, Natural Gas
Cooling
- Central Air, Electric
Appliances
- Included: Dishwasher, Disposal, Range
- Laundry: Main Level
Features
- Basement: Finished
- Has fireplace: No
Interior area
- Total interior livable area: 2,500 sqft
- Finished area above ground: 1,715
- Finished area below ground: 785
Property
Parking
- Total spaces: 1
- Parking features: Attached
- Garage spaces: 1
Features
- Levels: One
- Stories: 1
Lot
- Size: 10,018 Square Feet
- Features: Standard
Details
- Parcel number: 2120400007020000
Construction
Type & style
- Home type: SingleFamily
- Architectural style: Ranch
- Property subtype: Single Family Onsite Built
Materials
- Frame, Frame w/Less than 50% Mas
- Foundation: Full, Day Light
- Roof: Composition
Condition
- Year built: 1960
Utilities & green energy
- Sewer: Septic Tank
- Utilities for property: Public
Community & HOA
Community
- Subdivision: TOWNSHIP VILLAGE
HOA
- Has HOA: No
Location
- Region: El Dorado
Financial & listing details
- Annual tax amount: $3,719
- Date on market: 1/23/2026
- Cumulative days on market: 163 days
- Ownership: Individual
Price history
Price history is unavailable.
Public tax history
Tax history is unavailable.
Neighborhood: 67042
Nearby homes
- $228,3003 bd2 ba1.7k sqft525 N Marmaton Rd, El Dorado, KS 67042Off Market
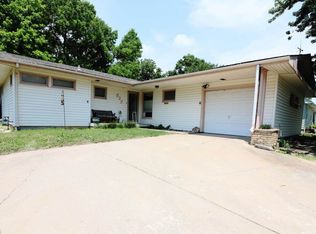
- $--3 bd2 ba1.5k sqft527 Marmaton Rd, El Dorado, KS 67042Sold

- $204,4003 bd2 ba2k sqft515 N Marmaton Rd, El Dorado, KS 67042Off Market
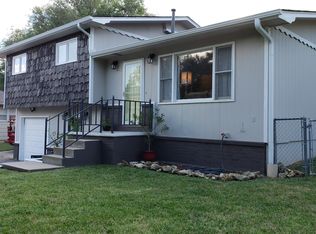
- $--3 bd2 ba1.7k sqft515 Marmaton Rd, El Dorado, KS 67042Off Market
- $194,3003 bd2 ba1.5k sqft527 N Marmaton Rd, El Dorado, KS 67042Off Market
- $167,1003 bd1 ba1.5k sqft501 N Marmaton Rd, El Dorado, KS 67042Off Market
- $178,1003 bd-- ba1.5k sqft520 Hunton Rd, El Dorado, KS 67042Off Market
- $189,7003 bd1 ba1.7k sqft601 N Marmaton Rd, El Dorado, KS 67042Off Market
Nearby schools
GreatSchools rating
- 5/10Circle Oil Hill Elementary SchoolGrades: PK-6Distance: 0.2 mi
- 7/10Circle Middle SchoolGrades: 7-8Distance: 12.2 mi
- 5/10Circle High SchoolGrades: 9-12Distance: 5.9 mi
Schools provided by the listing agent
- Elementary: Oil Hill
- Middle: Circle
- High: Circle
Source: SCKMLS as distributed by MLS GRID. This data may not be complete. We recommend contacting the local school district to confirm school assignments for this home.
Sell for more on Zillow
Get a Zillow Showcase℠ listing at no additional cost and you could sell for .
$225,000
2% more
+$4,500
With Zillow Showcase(estimated)
$229,500
Sell for more on Zillow
Get a Zillow Showcase℠ listing at no additional cost and you could sell for .
$225,000
2% more
+$4,500
With Zillow Showcase(estimated)
$229,500
- Kansas
- Butler County
- El Dorado
- 67042
- 525 Marmaton Rd
