Restored and reimagined by a renowned, world-traveled Savannah designer, this stunning Baldwin Park home perfectly blends original charm with thoughtful, inspired updates. A broad front porch welcomes you to a substantial Bungalow-style door, opening to a spacious foyer with 10 foot ceilings and an original Heart Pine staircase that expresses timeless grace. Throughout the main floor, beautiful oak flooring with mahogany inlay
compliments the large front parlor and expansive dining room, each featuring original fireplaces with ornate detailing. Off the living area, an enormous sunroom overlooks both front and rear gardens, with windows that invite cool spring breezes indoors.
The fully redesigned kitchen is a chef’s dream, showcasing Italian encaustic tile floors, a beadboard ceiling, and floor-to-ceiling built-in cabinetry. Equipped with stainless steel cooktop, wall oven, and dishwasher, the kitchen also features a pantry with a full-size refrigerator and washer/dryer units. A cleverly tucked half bath resides beneath the staircase. Step outside to a lush, landscaped rear garden that evokes the Italian countryside, complete with a leaning olive tree, vibrant plantings, and crushed granite walkways. Upstairs, four bedrooms and a recently renovated bath with a spacious tiled shower provide ample living space. The primary suite opens through French doors onto an enormous screened sleeping porch, offering a serene sanctuary with views of a majestic magnolia tree and the enchanting garden below. This exceptional Baldwin Park property is a rare opportunity to own a home that combines historic elegance, modern amenities, and unparalleled outdoor charm. Don’t let it slip away.
Pending
$650,000
525 Maupas Avenue, Savannah, GA 31401
4beds
1,956sqft
Single Family Residence
Built in 1925
5,519 Square Feet Lot
$650,100 Zestimate®
$332/sqft
$-- HOA
What's special
Leaning olive treeFloor-to-ceiling built-in cabinetryCrushed granite walkwaysBroad front porchExpansive dining roomSubstantial bungalow-style doorItalian encaustic tile floors
- 15 days
- 70
- 2
Likely to sell faster than
Zillow last checked:
Listing updated:
Listed by:
Michael P. Brannin 912-604-8548,
Seabolt Real Estate,
Craig A. Simpson 912-604-7901,
Seabolt Real Estate
Source: Hive MLS,MLS#: SA356611 Originating MLS: Savannah Multi-List Corporation
Originating MLS: Savannah Multi-List CorporationFacts & features
Interior
Bedrooms & bathrooms
- Bedrooms: 4
- Bathrooms: 2
- Full bathrooms: 1
- 1/2 bathrooms: 1
- Main level bathrooms: 1
Primary bedroom
- Features: Fireplace
- Level: Upper
- Dimensions: 14.3 x 12.9
Bedroom 2
- Features: Fireplace
- Level: Upper
- Dimensions: 14.3 x 12.9
Bedroom 3
- Level: Upper
- Dimensions: 14.7 x 11.0
Bedroom 4
- Level: Upper
- Dimensions: 12.3 x 11.1
Bathroom 1
- Level: Upper
- Dimensions: 7.5 x 7.1
Bathroom 2
- Level: Main
- Dimensions: 8.8 x 3.3
Dining room
- Features: Fireplace
- Level: Main
- Dimensions: 15.1 x 14.8
Kitchen
- Level: Main
- Dimensions: 20.2 x 8.7
Laundry
- Level: Main
- Dimensions: 11.1 x 5.7
Living room
- Features: Fireplace
- Level: Main
- Dimensions: 14.9 x 13.8
Other
- Level: Upper
- Dimensions: 11 x 6.5
Other
- Level: Main
- Dimensions: 12 x 7.7
Sunroom
- Level: Main
- Dimensions: 12.9 x 12.5
Sunroom
- Level: Upper
- Dimensions: 12.8 x 11.8
Heating
- Central, Electric, Heat Pump
Cooling
- Central Air, Electric, Heat Pump
Appliances
- Included: Convection Oven, Cooktop, Dishwasher, Electric Water Heater, Disposal, Microwave, Dryer, Refrigerator, Washer
- Laundry: Laundry Room
Features
- Built-in Features, Ceiling Fan(s), Entrance Foyer, Gourmet Kitchen, High Ceilings, Pantry, Pull Down Attic Stairs, Separate Shower, Upper Level Primary, Vanity
- Basement: None
- Attic: Pull Down Stairs
- Number of fireplaces: 4
- Fireplace features: Decorative, Living Room, Masonry, Master Bedroom, Other
- Common walls with other units/homes: No Common Walls
Interior area
- Total interior livable area: 1,956 sqft
- Finished area above ground: 9
Property
Parking
- Parking features: Off Street
Features
- Patio & porch: Porch, Front Porch, Screened
- Exterior features: Courtyard
- Fencing: Wood,Privacy,Yard Fenced
Lot
- Size: 5,519 Square Feet
- Features: Back Yard, City Lot, Garden, Interior Lot, Level, Private
Details
- Parcel number: 2007516006
- Zoning: R6
- Special conditions: Probate Listing
Construction
Type & style
- Home type: SingleFamily
- Architectural style: Bungalow,Traditional
- Property subtype: Single Family Residence
Materials
- Frame, Wood Siding
- Foundation: Block, Pillar/Post/Pier, Raised
- Roof: Asphalt,Composition
Condition
- Year built: 1925
Utilities & green energy
- Electric: 220 Volts
- Sewer: Public Sewer
- Water: Public
- Utilities for property: Cable Available
Community & HOA
Community
- Features: Playground, Park, Street Lights, Sidewalks, Trails/Paths, Curbs, Gutter(s)
- Subdivision: Baldwin Park
HOA
- Has HOA: No
Location
- Region: Savannah
Financial & listing details
- Price per square foot: $332/sqft
- Tax assessed value: $489,100
- Annual tax amount: $3,947
- Date on market: 7/8/2026
- Cumulative days on market: 15 days
- Listing agreement: Exclusive Right To Sell
- Listing terms: ARM,Cash,Conventional,FHA,VA Loan
- Inclusions: Ceiling Fans, Dryer, Refrigerator, Washer
- Ownership type: Estate
- Road surface type: Asphalt
Estimated market value
$650,100
$618,000 - $683,000
$2,711/mo
Price history
| Date | Event | Price |
|---|---|---|
| 7/24/2026 | Pending sale | $650,000$332/sqft |
Source:  Hive MLS #SA356611 Report a problem Hive MLS #SA356611 Report a problem | ||
| 7/14/2026 | Contingent | $650,000$332/sqft |
Source: Hive MLS #SA356611 Report a problem | ||
| 7/8/2026 | Listed for sale | $650,000+145.3%$332/sqft |
Source: Hive MLS #SA356611 Report a problem | ||
| 11/14/2017 | Sold | $265,000$135/sqft |
Source: Hive MLS #SA179307 Report a problem | ||
Public tax history
| Year | Property taxes | Tax assessment |
|---|---|---|
| 2025 | $3,908 +1% | $195,640 +20.3% |
| 2024 | $3,868 +18% | $162,600 -7.8% |
| 2023 | $3,279 -10.2% | $176,360 +19.6% |
| 2022 | $3,651 -0.6% | $147,440 +17.2% |
| 2021 | $3,675 -1.9% | $125,840 +1% |
| 2020 | $3,744 -4.8% | $124,600 |
| 2019 | $3,934 -28.9% | $124,600 +13.7% |
| 2018 | $5,536 +12.3% | $109,600 -3.3% |
| 2017 | $4,929 +113.8% | $113,320 +10.1% |
| 2016 | $2,305 | $102,920 |
Find assessor info on the county website
Monthly payment
Est. payment
Payment breakdown
Explore the cost of this home by adjusting the details. Changes won't be saved.Climate risks
Neighborhood: Baldwin Park

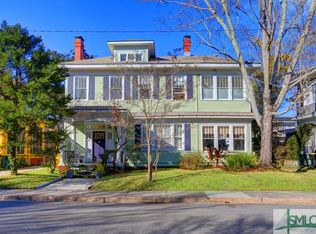
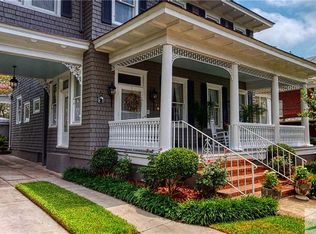
Similar homes
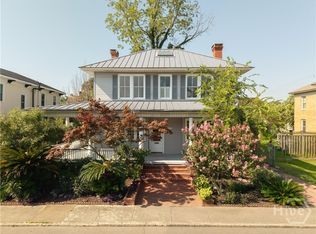
- $699,0004 bd2 ba2.7k sqft507 Maupas Avenue, Savannah, GA 31401For Sale
 MLS ID #SA359974, Scott Dole, Compass Georgia LLC. Hive MLS
 - $749,0004 bd3 ba2.1k sqft402 E 38th Street, Savannah, GA 31401For Sale
 MLS ID #SA362757, Bradford C. Moody, Seabolt Real Estate. Hive MLS
 - $759,0004 bd3 ba2.2k sqft745 E 41st Street, Savannah, GA 31401For Sale
 MLS ID #SA361598, Nicholas Oliver, Keller Williams Coastal Area P. Hive MLS
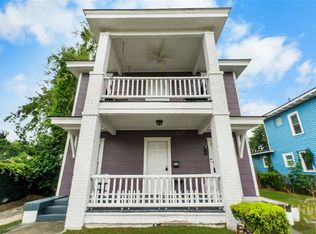
 - $690,0004 bd2 ba2.7k sqft510 - 512 E 39th Street, Savannah, GA 31401For Sale
 MLS ID #SA354582, Rhonda Pulte, Judge Realty, LLC. Hive MLS
 - $629,9004 bd2 ba1.9k sqft906 E Park Avenue, Savannah, GA 31401For SaleMLS ID #SA361515, Jennifer K. Scroggs, Southbridge Greater Sav Realty. Hive MLS
- $629,9003 bd2 ba1.6k sqft104 W 41st Street, Savannah, GA 31401For SaleMLS ID #SA358651, Ben J. Bluemle, Seaport Real Estate Group. Hive MLS
- $695,0004 bd2 ba2.2k sqft513 E Henry Street, Savannah, GA 31401For SaleMLS ID #SA341344, Liza DiMarco, Compass Georgia LLC. Hive MLS
- $650,0004 bd3 ba2.4k sqft326 E 53rd Street, Savannah, GA 31405For SaleMLS ID #SA356231, Casey M. Schivera, Seabolt Real Estate. Hive MLS
- $650,0004 bd2 ba1.9k sqft22 E 37th Street, Savannah, GA 31401For SaleMLS ID #SA351089, Jessica L. Kelly, Engel & Volkers. Hive MLS
- $435,0004 bd3 ba1.7k sqft535 E 37th Street, Savannah, GA 31401For SaleMLS ID #SA362971, Sarah J. Pounders, Engel & Volkers. Hive MLS
- $589,0003 bd3 ba1.4k sqft629 E 38th Street, Savannah, GA 31401For SaleMLS ID #SA352799, Chelsea Phillips, Six Bricks LLC. Hive MLS
- $699,9004 bd4 ba2.4k sqft310 W 39th Street, Savannah, GA 31401For SaleMLS ID #SA355395, Shelly Lynch, BHHS Bay Street Realty Group. Hive MLS
- $635,0003 bd2 ba1.8k sqft226 E 53rd Street, Savannah, GA 31405For SaleMLS ID #SA356533, Michael P. Brannin, Seabolt Real Estate. Hive MLS
- $675,0005 bd3 ba2.8k sqft202 E 49th Street, Savannah, GA 31405For SaleMLS ID #SA359095, Danica R. Rubenstein, Keller Williams Coastal Area P. Hive MLS
- $735,0004 bd2 ba2.2k sqft301 W 34th Street, Savannah, GA 31401For SaleMLS ID #SA359672, Heath Baechel, Keller Williams Coastal Area P. Hive MLS
- $665,0004 bd2 ba1.8k sqft544 E Gaston Street, Savannah, GA 31401For SaleMLS ID #SA357820, Jennifer L. Rutherford, Jenny Rutherford Real Estate,. Hive MLS
- $549,9003 bd3 ba2.2k sqft902 E Anderson Street, Savannah, GA 31401For SaleMLS ID #SA361565, Khristopher A. Hammock, Lighthouse Realty Professional. Hive MLS
- $510,0003 bd3 ba1.9k sqft541 E Park Avenue, Savannah, GA 31401For SaleMLS ID #SA361041, Brandi H. Simpson, Realty One Group Inclusion. Hive MLS
- $680,0003 bd2 ba1.5k sqft505 E Anderson Street, Savannah, GA 31401For SaleMLS ID #SA353721, Kristy M. Valdez, BHHS Bay Street Realty Group. Hive MLS
- $699,0004 bd3 ba2.4k sqft623 E 54th Street, Savannah, GA 31405For SaleMLS ID #SA362194, Ashley Gold, The Landings Real Estate Co. Hive MLS
