Nestled in the heart of Abilene, this delightful 2-bedroom, 1-bath home has just been completely remodeled. With its inviting interior and central location, this property is an excellent opportunity for those seeking a cozy haven in a vibrant community.
Stepping inside, you'll be greeted by a spacious living area that bathes in natural light, setting a warm and inviting tone. The thoughtfully designed floor plan maximizes space, providing an ideal layout for relaxation and entertainment. Both bedrooms are generously sized, featuring ample closet space and large windows that frame the scenic outdoors. The bathroom is well-appointed, offering a new vanity, new toilet, tiled shower and style with its new fixtures and tasteful finishes.
The kitchen boasts abundant new cabinetry and new countertops, ensuring a perfect setting whether you're preparing everyday meals or hosting special gatherings. There is a new electric range, sink and faucet. Its convenient proximity to the living and dining areas enhances the flow and usability of the space.
Recent upgrades to include: fresh paint inside and out, a new roof, all new electrical, all new windows, luxury plank vinyl flooring throughout, new siding along the back of home, doors and door knobs, new decorative lighting and fans, new hot water heater and mini splits.
The foundation was also just repaired and has a warranty.
Don't miss the opportunity to see this one. It is like new and ready for its next owner.
Sold
Price Unknown
525 Miller St, Abilene, TX 79605
2beds
948sqft
Single Family Residence
Built in 1927
7,710 Square Feet Lot
$168,300 Zestimate®
$--/sqft
$1,649 Estimated rent
Home value
$168,300
$160,000 - $177,000
$1,649/mo
Zestimate® history
Owner options
List your home for rent
$1,649/mo
Rent Zestimate®
Find your next renter with Zillow Rental Manager. Plus, with online applications, you can quickly screen prospective tenants – for free.
$1,649/mo
Rent Zestimate®
Refinance and save
Refinancing to a lower rate could help reduce your monthly payments and save thousands over the life of the loan.
Explore your selling options
Work with a Zillow partner agent
Leverage their expertise and Zillow's premium Showcase listings to get your home seen by more buyers.
Get startedList with your own agent
Get your home in front of millions of buyers by listing it on Zillow.
Learn how to do itSell it yourself
Take full control of how buyers see your home on Zillow by listing For Sale by Owner (FSBO).
List your homeWhat's special
New electric rangeNew vanityAll new windowsThoughtfully designed floor planNew countertopsMini splitsAmple closet space
Zillow last checked:
Listing updated:
Listed by:
Kristen Kyker 0621429 325-668-4407,
Coldwell Banker Apex, REALTORS 325-690-4000,
Lisa Sanders 0680637 325-660-7175,
Coldwell Banker Apex, REALTORS
Bought with:
Kristen Kyker, 0621429
Coldwell Banker Apex, REALTORS
Source: NTREIS,MLS#: 21393302
Facts & features
Interior
Bedrooms & bathrooms
- Bedrooms: 2
- Bathrooms: 1
- Full bathrooms: 1
Primary bedroom
- Level: First
- Dimensions: 0 x 0
Living room
- Level: First
- Dimensions: 0 x 0
Heating
- Other
Cooling
- Ceiling Fan(s), Wall Unit(s)
Appliances
- Included: Electric Range, Electric Water Heater
- Laundry: Laundry in Utility Room
Features
- Decorative/Designer Lighting Fixtures, Eat-in Kitchen, High Speed Internet, Cable TV
- Flooring: Luxury Vinyl Plank
- Has basement: No
- Has fireplace: No
Interior area
- Total interior livable area: 948 sqft
Property
Parking
- Parking features: Driveway
Features
- Levels: One
- Stories: 1
- Exterior features: Private Yard, Storage
- Pool features: None
- Fencing: Wood
Lot
- Size: 7,710 Square Feet
- Features: Few Trees
Details
- Parcel number: 30088
Construction
Type & style
- Home type: SingleFamily
- Architectural style: Traditional,Detached
- Property subtype: Single Family Residence
Materials
- Rock, Stone
- Foundation: Pillar/Post/Pier
- Roof: Composition
Condition
- Resale
- Year built: 1927
Utilities & green energy
- Sewer: Public Sewer
- Water: Public
- Utilities for property: Sewer Available, Water Available, Cable Available
Community & HOA
Community
- Subdivision: Tikker Add
HOA
- Has HOA: No
Location
- Region: Abilene
Financial & listing details
- Tax assessed value: $53,440
- Annual tax amount: $1,192
- Date on market: 9/30/2026
- Cumulative days on market: 7 days
- Listing terms: Cash,Conventional,FHA,VA Loan
Price history
| Date | Event | Price |
|---|---|---|
| 11/6/2026 | Sold | -- |
Source: NTREIS #21393302 Report a problem | ||
| 10/7/2026 | Pending sale | $169,500$179/sqft |
Source: NTREIS #21393302 Report a problem | ||
| 9/30/2026 | Listed for sale | $169,500$179/sqft |
Source: NTREIS #21393302 Report a problem | ||
Public tax history
| Year | Property taxes | Tax assessment |
|---|---|---|
| 2025 | $1,211 +12.4% | $53,440 +14.1% |
| 2024 | $1,078 +4% | $46,820 +4.2% |
| 2023 | $1,036 +1.6% | $44,945 +11.9% |
| 2022 | $1,020 | $40,170 +14.5% |
| 2021 | -- | $35,095 +15.3% |
| 2020 | $821 +4.6% | $30,434 +6.3% |
| 2019 | $785 +12.8% | $28,623 +3.6% |
| 2018 | $696 | $27,630 +2.3% |
| 2017 | $696 +2.1% | $27,011 -1.5% |
| 2016 | $682 +9.3% | $27,435 +3.2% |
| 2015 | $624 | $26,597 +3.3% |
| 2014 | $624 | $25,751 +0.7% |
| 2013 | -- | $25,561 +1.4% |
| 2012 | -- | $25,218 -30.4% |
| 2011 | -- | $36,229 +6.1% |
| 2010 | -- | $34,154 |
| 2009 | -- | $34,154 |
| 2008 | -- | $34,154 +16.7% |
| 2007 | -- | $29,273 +13.4% |
| 2006 | -- | $25,817 +7.5% |
| 2005 | -- | $24,012 |
| 2004 | -- | $24,012 +1.7% |
| 2003 | -- | $23,614 |
Find assessor info on the county website
Neighborhood: Sayles Boulevard
Nearby homes
- $83,500-- bd1 ba792 sqft533 Miller St, Abilene, TX 79605Off Market
- $7,8388,250 sqft2745 S 5th St, Abilene, TX 79605Off Market
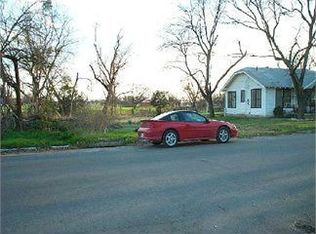
- $42,693-- bd1 ba1.1k sqft2757 S 5th St, Abilene, TX 79605Off Market
- $45,190-- bd1 ba1k sqft2741 S 5th St, Abilene, TX 79605Off Market
- $4,497-- bd-- ba-- sqft2799 S 6th St, Abilene, TX 79605Off Market
- $103,400-- bd1 ba1k sqft2802 S 6th St, Abilene, TX 79605Off Market
- $114,2003 bd1 ba1.3k sqft2733 S 5th St, Abilene, TX 79605Off Market
- $61,2002 bd1 ba896 sqft2810 S 6th St, Abilene, TX 79605Off Market
Nearby schools
GreatSchools rating
- 6/10Bonham Elementary SchoolGrades: K-5Distance: 1.3 mi
- 4/10Madison Middle SchoolGrades: 6-8Distance: 2.2 mi
- 5/10Cooper High SchoolGrades: 9-12Distance: 2.7 mi
Schools provided by the listing agent
- Elementary: Bonham
- Middle: Madison
- High: Cooper
- District: Abilene ISD
Source: NTREIS. This data may not be complete. We recommend contacting the local school district to confirm school assignments for this home.
- Texas
- Taylor County
- Abilene
- 79605
- Sayles Boulevard
- 525 Miller St
