Skip main navigation
Closed
  • Listed by: ReeceNichols Real Estate • Joann M Price • Contact: 314-330-7330
    Bought with: Eden Realty, LLC
    Price Unknown

    525 Misty Moss Ln, Saint Peters, MO 63376

    3beds
    2,100sqft
    Single Family Residence
    Built in 1991
    7,405 Square Feet Lot
    $370,300 Zestimate®
    $--/sqft
    $2,835 Estimated rent

    Home value

    $370,300

    $352,000 - $389,000

    $2,835/mo

    Zestimate® history
    Loading
    Loading...

    Owner options

    List your home for rent

    $2,835/mo

    Rent Zestimate®

    Find your next renter with Zillow Rental Manager. Plus, with online applications, you can quickly screen prospective tenants – for free.

    Learn more

    $2,835/mo

    Rent Zestimate®

    Refinance and save

    Refinancing to a lower rate could help reduce your monthly payments and save thousands over the life of the loan.

    See today's rates

    Explore your selling options

    Work with a Zillow partner agent

    Leverage their expertise and Zillow's premium Showcase listings to get your home seen by more buyers.

    Get started

    List with your own agent

    Get your home in front of millions of buyers by listing it on Zillow.

    Learn how to do it

    Sell it yourself

    Take full control of how buyers see your home on Zillow by listing For Sale by Owner (FSBO).

    List your home

    What's special

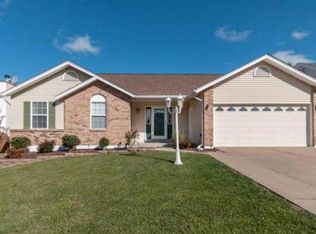
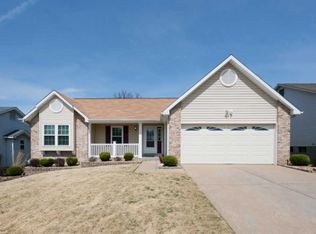
    Meticulously maintained ranch home sits gracefully on fenced level, walk-out lot. Have coffee w/friends & family sitting on the covered front porch. Amazing foyer to Great room, boasting some newer lighting, elegant Engineered Wood floors, warm wood-burning fireplace & charming brick hearth. Lg. Spacious kitchen & breakfast Rm. equipped w/oak cabinets, S.S.. gas range, microwave, & dishwasher. Open staircase leads to finished L.L. Main floor Laundry (8x6). Master suite is a generous size (18x11), featuring plush carpeting, comforting ceiling fan & roomy walk-in closet. 2nd and 3rd Br w/new carpet & some fresh paint. L.L. boasting 8-foot ceilings, encompasses both a delightful game room & cozy family room. Completing this delightful abode is an expansive, (20 x 19), 2 car garage. Composite deck offers a delightful space to relax, while the lower-level patio adds to the charm. White six-panel doors, vinyl siding, soffit & fascia, along w/tilt-in windows. Close to many amenities & Hwy 70

    Zillow last checked:

    Listing updated:

    Listed by:

    Joann M Price 314-330-7330,

    ReeceNichols Real Estate

    Bought with:

    Joe Zhu, 2015042079

    Eden Realty, LLC

    Source: MARIS,MLS#: 23063192MLS LogoOriginating MLS: St. Charles County Association of REALTORS

    Facts & features

    Interior

    Bedrooms & bathrooms
    • Bedrooms: 3
    • Bathrooms: 3
    • Full bathrooms: 2
    • 1/2 bathrooms: 1
    • Main level bathrooms: 2
    • Main level bedrooms: 3
    Primary bedroom
    • Features: Floor Covering: Wood Engineered, Wall Covering: Some
    • Level: Main
    • Area: 198
    • Dimensions: 18x11
    Bedroom
    • Features: Floor Covering: Carpeting, Wall Covering: Some
    • Level: Main
    • Area: 130
    • Dimensions: 13x10
    Bedroom
    • Features: Floor Covering: Carpeting, Wall Covering: Some
    • Level: Main
    • Area: 110
    • Dimensions: 11x10
    Primary bathroom
    • Features: Floor Covering: Wood Engineered, Wall Covering: Some
    • Level: Main
    • Area: 55
    • Dimensions: 11x5
    Breakfast room
    • Features: Floor Covering: Wood Engineered, Wall Covering: Some
    • Level: Main
    • Area: 117
    • Dimensions: 13x9
    Exercise room
    • Features: Floor Covering: Carpeting, Wall Covering: None
    • Level: Lower
    • Area: 130
    • Dimensions: 13x10
    Great room
    • Features: Floor Covering: Wood Engineered, Wall Covering: Some
    • Level: Main
    • Area: 320
    • Dimensions: 20x16
    Kitchen
    • Features: Floor Covering: Wood Engineered, Wall Covering: Some
    • Level: Main
    • Area: 130
    • Dimensions: 13x10
    Laundry
    • Features: Floor Covering: Vinyl, Wall Covering: Some
    • Level: Main
    • Area: 48
    • Dimensions: 8x6
    Recreation room
    • Features: Floor Covering: Carpeting, Wall Covering: None
    • Level: Lower
    • Area: 341
    • Dimensions: 31x11
    Heating
    • Forced Air, Natural Gas
    Cooling
    • Central Air, Electric
    Appliances
    • Included: Gas Water Heater, Dishwasher, Disposal, Microwave, Gas Range, Gas Oven
    Features
    • Shower, Center Hall Floorplan, Entrance Foyer, Breakfast Room, Eat-in Kitchen, Pantry, High Speed Internet
    • Doors: Panel Door(s), Storm Door(s)
    • Windows: Insulated Windows, Tilt-In Windows
    • Has basement: Yes
    • Has fireplace: No
    • Fireplace features: Wood Burning, Great Room
    Interior area
    • Total structure area: 2,100
    • Total interior livable area: 2,100 sqft
    • Finished area above ground: 1,447

    Property

    Parking
    • Total spaces: 2
    • Parking features: Attached, Covered, Garage, Garage Door Opener, Oversized
    • Attached garage spaces: 2
    Features
    • Levels: One
    • Patio & porch: Deck, Composite, Patio, Covered
    Lot
    • Size: 7,405 Square Feet
    • Dimensions: .17
    • Features: Level
    Details
    • Parcel number: 201086435000163.0000000
    • Special conditions: Standard

    Construction

    Type & style
    • Home type: SingleFamily
    • Architectural style: Ranch,Colonial
    • Property subtype: Single Family Residence
    Materials
    • Frame, Vinyl Siding
    Condition
    • Year built: 1991
    Details
    • Builder name: Whittaker
    • Warranty included: Yes

    Utilities & green energy

    • Sewer: Public Sewer
    • Water: Public
    • Utilities for property: Underground Utilities

    Community & HOA

    Community
    • Security: Smoke Detector(s)
    • Subdivision: Misty Valley Estate
    Location
    • Region: Saint Peters

    Financial & listing details

    • Tax assessed value: $322,462
    • Annual tax amount: $3,401
    • Date on market: 10/20/2023
    • Cumulative days on market: 27 days
    • Listing terms: Cash,Conventional,FHA,VA Loan
    • Ownership: Private
    • Road surface type: Concrete

    Price history

    DateEventPrice
    3/11/2024Listing removed--
    Source: Zillow Rentals Report a problem
    11/18/2023Listed for rent$2,200$1/sqft
    Source: Zillow Rentals Report a problem
    11/14/2023Sold--
    Source: MARIS #23063192 Report a problem
    10/29/2023Contingent$325,000$155/sqft
    Source: MARIS #23063192 Report a problem
    10/20/2023Listed for sale$325,000$155/sqft
    Source: MARIS #23063192 Report a problem
    8/6/2001Sold--
    Source: Public Record Report a problem

    Public tax history

    YearProperty taxesTax assessment
    2025$4,256 +12%$61,268 +15%
    2024$3,800 $53,282
    2023-- $53,282 +19.2%
    2022$3,401 $44,702
    2021-- $44,702 +9.1%
    2020-- $40,987
    2019$2,960 $40,987 +12.8%
    2018$2,960 +0.5%$36,348
    2017$2,947 +12.7%$36,348 +13.1%
    2016$2,614 +6.8%$32,143
    2015$2,448 +3%$32,143 +5.1%
    2014$2,376 $30,579
    2013-- $30,579 -6%
    2012-- $32,530 -3.3%
    2011-- $33,650
    2010-- $33,650
    2009-- $33,650 -10%
    2008-- $37,390 -78.9%
    2007-- $177,490
    2006-- $177,490
    2005-- $177,490 +15.7%
    2004-- $153,420
    2003-- $153,420
    2002-- --
    2001-- --
    Find assessor info on the county website

    Neighborhood: 63376

    Nearby schools

    GreatSchools rating
    Schools provided by the listing agent
    • Elementary: Hawthorn Elem.
    • Middle: Dubray Middle
    • High: Ft. Zumwalt East High

    Source: MARIS. This data may not be complete. We recommend contacting the local school district to confirm school assignments for this home.

    Get a cash offer in 3 minutes
    Find out how much your home could sell for in as little as 3 minutes with a no-obligation cash offer.
    Estimated market value
    $370,300
    Get a cash offer in 3 minutes
    Find out how much your home could sell for in as little as 3 minutes with a no-obligation cash offer.
    Estimated market value
    $370,300