Welcome to the Summerfield Townhome neighborhood in Willow Street! This spacious end-unit townhouse, lovingly maintained, offers comfortable living in a prime location. The main level features an open floor plan with brand new luxury vinyl plank flooring and a large living room that seamlessly connects to a generous kitchen through an elegant archway. The kitchen is equipped with stainless steel appliances, dark cabinets, granite countertops, and offers plenty of room to add an island, providing ample space for culinary endeavors. You will also find a sizable dining area with a sleek, new bar perfect for entertaining. Additionally, the first floor includes a half bath and laundry room complete with a washer and dryer that come with the house. Upstairs, the townhome includes two bedrooms, a full bath, and a primary suite complete with a large walk-in closet and a full bath. The lower level boasts an oversized two-car garage and a substantial storage area that could also work as a gym or office space. Outside, a spacious deck provides stunning farm views. The Summerfield neighborhood's HOA takes care of lawn mowing and maintenance during the summer and snow removal in the winter, ensuring a low-maintenance lifestyle. Located close to major routes, this home is a short drive from Lancaster City and all the attractions of Southern Lancaster County. Schedule a showing today—this property will not last long!
Sold for $322,000
Street View
$322,000
525 Moreland Ct N, Willow Street, PA 17584
3beds
1,755sqft
Townhouse
Built in 2014
-- sqft lot
$352,000 Zestimate®
$183/sqft
$2,338 Estimated rent
Home value
$352,000
$334,000 - $370,000
$2,338/mo
Zestimate® history
Owner options
List your home for rent
$2,338/mo
Rent Zestimate®
Find your next renter with Zillow Rental Manager. Plus, with online applications, you can quickly screen prospective tenants – for free.
$2,338/mo
Rent Zestimate®
Refinance and save
$2,377/mo
Est. payment
Refinancing to a lower rate could help reduce your monthly payments and save thousands over the life of the loan.
$2,377/mo
Est. payment
Explore your selling options
Work with a Zillow partner agent
Leverage their expertise and Zillow's premium Showcase listings to get your home seen by more buyers.
Get startedList with your own agent
Get your home in front of millions of buyers by listing it on Zillow.
Learn how to do itSell it yourself
Take full control of how buyers see your home on Zillow by listing For Sale by Owner (FSBO).
List your homeWhat's special
Zillow last checked:
Listing updated:
Listed by:
James T. Dunn III 717-333-5987,
Iron Valley Real Estate of Lancaster,
Listing Team: James Dunn Team
Bought with:
Megan Schnupp, RS368159
Keller Williams Elite
Source: Bright MLS,MLS#: PALA2052940
Facts & features
Interior
Bedrooms & bathrooms
- Bedrooms: 3
- Bathrooms: 3
- Full bathrooms: 2
- 1/2 bathrooms: 1
- Main level bathrooms: 1
Basement
- Area: 0
Heating
- Forced Air, Heat Pump, Electric
Cooling
- Central Air, Electric
Appliances
- Included: Microwave, Dishwasher, Dryer, Oven/Range - Electric, Refrigerator, Washer, Water Heater, Electric Water Heater
- Laundry: Main Level, Dryer In Unit, Washer In Unit
Features
- Ceiling Fan(s), Dining Area, Family Room Off Kitchen, Open Floorplan, Eat-in Kitchen, Primary Bath(s), Bathroom - Tub Shower, Dry Wall
- Flooring: Carpet, Luxury Vinyl, Vinyl
- Basement: Garage Access,Partial
- Has fireplace: No
Interior area
- Total structure area: 1,755
- Total interior livable area: 1,755 sqft
- Finished area above ground: 1,755
- Finished area below ground: 0
Property
Parking
- Total spaces: 2
- Parking features: Garage Faces Rear, Driveway, Attached, Off Street, On Street
- Attached garage spaces: 2
- Has uncovered spaces: Yes
Accessibility
- Accessibility features: None
Features
- Levels: Two
- Stories: 2
- Pool features: None
Details
- Additional structures: Above Grade, Below Grade
- Parcel number: 5102557810033
- Zoning: RESIDENTIAL
- Special conditions: Standard
Construction
Type & style
- Home type: Townhouse
- Architectural style: Traditional
- Property subtype: Townhouse
Materials
- Frame, Vinyl Siding
- Foundation: Block
- Roof: Shingle
Condition
- Very Good
- New construction: No
- Year built: 2014
Utilities & green energy
- Electric: 200+ Amp Service
- Sewer: Public Sewer
- Water: Public
Community & HOA
Community
- Subdivision: Summerfield
HOA
- Has HOA: Yes
- Amenities included: None
- Services included: Maintenance Grounds, Snow Removal, Common Area Maintenance
- HOA fee: $285 quarterly
- HOA name: DIANA DAY
Location
- Region: Willow Street
- Municipality: PEQUEA TWP
Financial & listing details
- Price per square foot: $183/sqft
- Tax assessed value: $198,400
- Annual tax amount: $4,446
- Date on market: 6/28/2024
- Listing agreement: Exclusive Agency
- Listing terms: Cash,Conventional,FHA,VA Loan
- Inclusions: Washer, Dryer, Window Blinds & Kitchen Refrigerator
- Exclusions: Simple Safe Systems And Google Doorbell And Curtains In The Living Room.
- Ownership: Fee Simple
Price history
| Date | Event | Price |
|---|---|---|
| 7/31/2024 | Sold | $322,000$183/sqft |
Source:  Bright MLS #PALA2052940 Report a problem Bright MLS #PALA2052940 Report a problem | ||
| 6/30/2024 | Pending sale | $322,000+3.9%$183/sqft |
Source: Bright MLS #PALA2052940 Report a problem | ||
| 6/28/2024 | Listed for sale | $309,900+11.7%$177/sqft |
Source: Bright MLS #PALA2052940 Report a problem | ||
| 11/14/2022 | Sold | $277,500+4.8%$158/sqft |
Source: Bright MLS #PALA2025494 Report a problem | ||
| 10/5/2022 | Pending sale | $264,900$151/sqft |
Source: Bright MLS #PALA2025494 Report a problem | ||
| 10/3/2022 | Contingent | $264,900$151/sqft |
Source: Bright MLS #PALA2025494 Report a problem | ||
| 9/23/2022 | Listed for sale | $264,900+41.6%$151/sqft |
Source: Bright MLS #PALA2025494 Report a problem | ||
| 10/3/2014 | Sold | $187,011$107/sqft |
Source: Public Record Report a problem | ||
Public tax history
| Year | Property taxes | Tax assessment |
|---|---|---|
| 2026 | $4,781 +4.6% | $198,400 |
| 2025 | $4,569 +2.7% | $198,400 |
| 2024 | $4,447 | $198,400 |
| 2023 | $4,447 +1.9% | $198,400 |
| 2022 | $4,365 | $198,400 |
| 2021 | $4,365 +391.3% | $198,400 |
| 2020 | $888 -78.6% | $198,400 |
| 2019 | $4,142 +366.2% | $198,400 |
| 2018 | $888 -73.8% | $198,400 +45.7% |
| 2017 | $3,392 | $136,200 |
| 2016 | $3,392 +3752.4% | $136,200 |
| 2015 | $88 | $136,200 |
Find assessor info on the county website
Neighborhood: 17584
Nearby homes
- $310,0003 bd3 ba1.8k sqft529 Moreland Ct N, Willow Street, PA 17584Sold

- $342,6003 bd3 ba1.6k sqft527 Moreland Court N #32, Lancaster, PA 17602Off Market
- $341,1003 bd2 ba1.6k sqft527 Moreland Court North #32, willow street, PA 17584Off Market
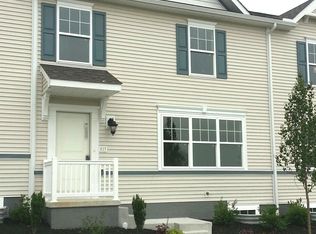
- $318,9003 bd3 ba1.4k sqft511 Moreland Ct N, Willow Street, PA 17584Off Market
- $305,6003 bd2 ba1.4k sqft509 Moreland Ct N, Willow Street, PA 17584Off Market
- $305,1003 bd2 ba1.4k sqft507 Moreland Ct N, Willow Street, PA 17584Off Market
- $335,6003 bd3 ba1.7k sqft513 Moreland Ct N, Willow Street, PA 17584Off Market
- $301,4002 bd2 ba1.4k sqft515 Moreland Ct N, Willow Street, PA 17584Off Market
Nearby schools
GreatSchools rating
- 6/10Pequea El SchoolGrades: K-6Distance: 0.3 mi
- 7/10Marticville Middle SchoolGrades: 7-8Distance: 3.2 mi
- 7/10Penn Manor High SchoolGrades: 9-12Distance: 3.8 mi
Schools provided by the listing agent
- High: Penn Manor H.s.
- District: Penn Manor
Source: Bright MLS. This data may not be complete. We recommend contacting the local school district to confirm school assignments for this home.


Get pre-qualified for a loan
At Zillow Home Loans, we can pre-qualify you in as little as 5 minutes with no impact to your credit score.An equal housing lender. NMLS #10287.
Sell for more on Zillow
Get a Zillow Showcase℠ listing at no additional cost and you could sell for .
$352,000
2% more
+$7,040
With Zillow Showcase(estimated)
$359,040
- Pennsylvania
- Lancaster County
- Willow Street
- 17584
- 525 Moreland Ct N
Nearby cities
Nearby zip codes
Other Willow Street Topics
