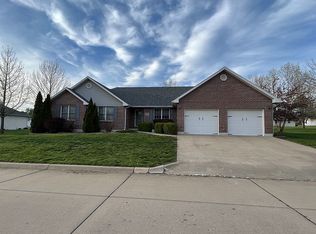
Space, style, and a location you'll love! Located in the highly sought-after Hidden Meadow Estates, this well-maintained 2006-built home offers 2,688 total finished square feet, including 1,597 square feet on the main level and an additional 1,091 finished square feet in the full basement. Set in a neighborhood where pride of ownership shines, this property offers the space and features today's buyers are looking for.
Step inside through the beautiful front entry into a welcoming living room, then continue into the well-appointed kitchen featuring stainless steel appliances and a dining area with direct access to the covered patio--a great spot to unwind at the end of the day.
The main level includes a spacious master bedroom with an ensuite bath, two additional bedrooms, a second full bath, and conveniently located laundry just off the two-car garage. Downstairs, the finished lower level provides even more living space with a large family room, an additional bedroom or office, and a full bath. There's also plenty of unfinished basement storage to keep everything organized.
Outside is established landscaping, and irrigation system add to the home's curb appeal and easy-care appeal. Additional features include an all-electric heat pump, two water heaters, and three Ring security cameras.
If you're looking for a move-in-ready home with generous living space, a functional layout, and a great neighborhood, 525 Morgan St deserves a look!
Pending
$357,900
525 Morgan St, California, MO 65018
4beds
2,628sqft
Single Family Residence
Built in 2006
0.32 Acres Lot
$357,900 Zestimate®
$136/sqft
$-- HOA
What's special
Two-car garageBeautiful front entryWell-appointed kitchenStainless steel appliancesEstablished landscapingIrrigation systemCovered patio
- 22 days
- 194
- 8
Zillow last checked:
Listing updated:
Listed by:
Robin Staton 573-353-1065,
Staton Realty Group
Source: JCMLS,MLS#: 10073974
Facts & features
Interior
Bedrooms & bathrooms
- Bedrooms: 4
- Bathrooms: 3
- Full bathrooms: 3
Primary bedroom
- Level: Main
- Area: 184.35 Square Feet
- Dimensions: 15.16 x 12.16
Bedroom 2
- Level: Main
- Area: 100 Square Feet
- Dimensions: 10 x 10
Bedroom 3
- Level: Main
- Area: 128.31 Square Feet
- Dimensions: 11.58 x 11.08
Bedroom 4
- Description: Non-Conforming/No Window
- Level: Lower
- Area: 144 Square Feet
- Dimensions: 12 x 12
Dining room
- Level: Main
- Area: 131.71 Square Feet
- Dimensions: 12.75 x 10.33
Family room
- Level: Lower
- Area: 540.5 Square Feet
- Dimensions: 23.5 x 23
Kitchen
- Level: Main
- Area: 95.63 Square Feet
- Dimensions: 12.75 x 7.5
Laundry
- Level: Main
Living room
- Level: Main
- Area: 313.2 Square Feet
- Dimensions: 20 x 15.66
Heating
- Electric, Heat Pump
Cooling
- Central Air
Appliances
- Included: Range, Water Softener Owned, Dishwasher, Disposal, Microwave, Refrigerator
Features
- Walk-In Closet(s)
- Basement: Interior Entry,Full
- Has fireplace: No
- Fireplace features: None
Interior area
- Total structure area: 2,628
- Total interior livable area: 2,628 sqft
- Finished area above ground: 1,537
- Finished area below ground: 1,091
Property
Parking
- Total spaces: 2
- Parking features: Garage
- Garage spaces: 2
- Details: Main
Features
- Levels: One
Lot
- Size: 0.32 Acres
- Dimensions: 112 x 125
Details
- Parcel number: 108028003009001029
Construction
Type & style
- Home type: SingleFamily
- Architectural style: Ranch
- Property subtype: Single Family Residence
Materials
- Vinyl Siding, Brick
Condition
- Year built: 2006
Details
- Builder name: Henley & Sons Construction
Utilities & green energy
- Sewer: Public Sewer
- Water: Public
Community & HOA
Community
- Security: Security System
- Subdivision: Hidden Meadow Estates
Location
- Region: California
Financial & listing details
- Price per square foot: $136/sqft
- Tax assessed value: $141,900
- Annual tax amount: $1,469
- Date on market: 8/30/2026
- Listing terms: FHA,Government,Cash,Conventional,Rural Development,VA Loan
Estimated market value
$357,900
$340,000 - $376,000
$2,392/mo
Price history
| Date | Event | Price |
|---|---|---|
| 8/30/2026 | Pending sale | $357,900$136/sqft |
Source:  JCMLS #10073974 Report a problem JCMLS #10073974 Report a problem | ||
| 8/30/2026 | Listed for sale | $357,900$136/sqft |
Source: JCMLS #10073974 Report a problem | ||
Public tax history
| Year | Property taxes | Tax assessment |
|---|---|---|
| 2025 | $1,469 +1% | $26,960 |
| 2024 | $1,456 +0.1% | $26,960 +0.1% |
| 2023 | $1,455 -0.1% | $26,940 |
| 2022 | $1,456 +0% | $26,940 |
| 2021 | $1,456 +3.1% | $26,940 +3.9% |
| 2020 | $1,412 +4.7% | $25,920 +3.3% |
| 2019 | $1,349 -7% | $25,080 |
| 2018 | $1,451 | $25,080 -6.5% |
| 2017 | $1,451 | $26,830 |
| 2016 | $1,451 | $26,830 |
| 2015 | $1,451 | $26,830 +0% |
| 2011 | -- | $26,820 |
Find assessor info on the county website
Monthly payment
Est. payment
Payment breakdown
Explore the cost of this home by adjusting the details. Changes won't be saved.Climate risks
Neighborhood: 65018


Similar homes
- $195,9003 bd2 ba2.8k sqft703 Carol Ln, California, MO 65018For Sale
 MLS ID #10073991, Amanda Allen. JCMLS
 - $399,9993 bd2 ba2k sqft40364 Highway Cc, California, MO 65018For Sale
 MLS ID #3589933, CAITLAN ELLEY, Dunn and Associates LLC. Bagnell Dam AOR
 - $389,9004 bd2 ba1.8k sqft22488 Harris Rd, California, MO 65018For Sale
 MLS ID #437000, Terry Pritchett, EXP Realty LLC. MMBOR
 - $219,9003 bd2 ba1.7k sqft901 Pamela Dr, California, MO 65018For Sale

 MLS ID #103684, Angela F Rambo, EXP Realty LLC. WCAR MO
 - $299,0002 bd2 ba2.2k sqft34855 Strawberry Rd, California, MO 65018For SaleMLS ID #102664, Angela F Rambo, EXP Realty LLC. WCAR MO
- $369,9004 bd3 ba2.5k sqft2 Hermitage Ii At Walnut Hls, Jefferson City, MO 65109New Construction
 MLS ID #26051196, Pamela Chyba, ListWithFreedom.com Inc. MARIS
 - $354,9004 bd3 ba2k sqft2 Royal Ii At Walnut Hls, Jefferson City, MO 65109New ConstructionMLS ID #26051127, Pamela Chyba, ListWithFreedom.com Inc. MARIS
