Skip main navigation
Off market
  • $514,100

    525 Morgan Wood Dr, Deland, FL 32724

    4beds
    2,486sqft
    Single Family Residence
    Built in 2014
    8,999 Square Feet Lot
    $514,100 Zestimate®
    $207/sqft
    $3,287 Estimated rent

    Home value

    $514,100

    $488,000 - $540,000

    $3,287/mo

    Zestimate® history
    Loading
    Loading...

    Owner options

    List your home for rent

    $3,287/mo

    Rent Zestimate®

    Find your next renter with Zillow Rental Manager. Plus, with online applications, you can quickly screen prospective tenants – for free.

    Learn more

    $3,287/mo

    Rent Zestimate®

    Refinance and save

    $3,611/mo

    Est. payment

    Refinancing to a lower rate could help reduce your monthly payments and save thousands over the life of the loan.

    See today's rates

    $3,611/mo

    Est. payment

    Explore your selling options

    Work with a Zillow partner agent

    Leverage their expertise and Zillow's premium Showcase listings to get your home seen by more buyers.

    Get started

    List with your own agent

    Get your home in front of millions of buyers by listing it on Zillow.

    Learn how to do it

    Sell it yourself

    Take full control of how buyers see your home on Zillow by listing For Sale by Owner (FSBO).

    List your home

    What's special

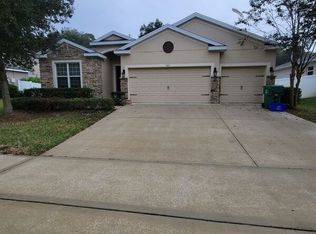
    This 4 bedroom 2 bath pool home is located in the highly sought after community of Wellington Woods. The back yard faces south which maximizes the Florida sun while you enjoy the sparkling pool and in ground spa. The expansive 3 car garage provides more than ample space for your vehicle as well as all your storage needs. As you pass through the upgraded 8 foot, front glass door with side lights and enter the spacious foyer, you will immediately notice the wood-look, plank, porcelain tile which flows throughout the entire house, with 18" tile in all wet areas. The accommodating formal living room and dining room are located on each side of the foyer. Beyond the foyer archway, you will enter the voluminous, open concept family room, breakfast nook, and kitchen with flow-through granite countertop. This home has a split plan with three bedrooms and a guest bath with dual sinks on one side. The large master bedroom and bath are located on the opposite side of the house with a walk-in shower, corner garden tub, and dual vanities. The home has upgrade, oil rubbed bronze lighting, plumbing fixtures, and ceiling fans throughout, along with custom window treatments in the main living area. The optional, builder-added sound proofing material in the exterior wall enhances the serenity you will enjoy. The family room 3 panel, 8-foot sliding glass door welcomes you to the covered lanai and screen enclosure with a sparkling salt water pool for the warm Florida days and an in-ground spa to help relax and unwind. An 8'x10' insulated, aluminum roof covers the paved BBQ area with a quick disconnect natural gas line. The white vinyl fence encompasses the entire back yard and extends almost to the front of the house providing security and privacy. This home boasts numerous upgrades throughout making it a must see!

    This property is not currently displayed as for sale or rent on Zillow. This may be different from what's on other websites or public sources.
    Originating MLS: Lake and Sumter

    Facts & features

    Interior

    Bedrooms & bathrooms
    • Bedrooms: 4
    • Bathrooms: 2
    • Full bathrooms: 2
    Heating
    • Forced air, Gas
    Cooling
    • Central
    Appliances
    • Included: Dishwasher, Dryer, Garbage disposal, Microwave, Refrigerator, Washer
    • Laundry: Inside, Laundry Room
    Features
    • Eating Space In Kitchen, Walk-In Closet(s)
    • Flooring: Tile
    • Windows: Window Treatments
    Interior area
    • Total interior livable area: 2,486 sqft

    Property

    Parking
    • Total spaces: 3
    • Parking features: Garage - Attached
    Features
    • Levels: One
    • Exterior features: Stucco, Cement / Concrete
    • Pool features: In Ground, Screen Enclosure
    • Has spa: Yes
    • Spa features: In Ground
    • Fencing: Vinyl
    Lot
    • Size: 8,999 Square Feet
    • Features: Sidewalk
    Details
    • Parcel number: 703310000730
    • Zoning: R-1

    Construction

    Type & style
    • Home type: SingleFamily
    • Property subtype: Single Family Residence
    Materials
    • Foundation: Slab
    • Roof: Asphalt
    Condition
    • Year built: 2014

    Utilities & green energy

    • Sewer: Public Sewer
    • Water: Public
    • Utilities for property: Natural Gas Connected, Public

    Community & HOA

    Community
    • Subdivision: WELLINGTON WOODS
    HOA
    • Has HOA: Yes
    • HOA fee: $63 monthly
    Location
    • Region: Deland

    Financial & listing details

    • Price per square foot: $207/sqft
    • Tax assessed value: $433,364
    • Annual tax amount: $5,460
    • Listing terms: Cash, Conventional, FHA, VA Loan
    • Ownership: Fee Simple

    Price history

    DateEventPrice
    11/10/2020Sold$390,000+1.2%$157/sqft
    Source: Stellar MLS #G5033953 Report a problem
    10/9/2020Pending sale$385,500$155/sqft
    Source: WEICHERT, REALTORS-HALLMARK PR #G5033953 Report a problem
    9/25/2020Listed for sale$385,500+52%$155/sqft
    Source: WEICHERT, REALTORS-HALLMARK PR #G5033953 Report a problem
    12/3/2014Sold$253,691$102/sqft
    Source: Public Record Report a problem

    Public tax history

    YearProperty taxesTax assessment
    2025$5,460 +2.1%$342,783 +2.9%
    2024$5,346 +1.6%$333,123 +3%
    2023$5,263 +1.7%$323,421 +3%
    2022$5,177 $314,001 +3%
    2021-- $304,855
    Find assessor info on the county website

    Neighborhood: 32724

    Nearby schools

    GreatSchools rating
    Get a cash offer in 3 minutes
    Find out how much your home could sell for in as little as 3 minutes with a no-obligation cash offer.
    Estimated market value
    $514,100
    Get a cash offer in 3 minutes
    Find out how much your home could sell for in as little as 3 minutes with a no-obligation cash offer.
    Estimated market value
    $514,100