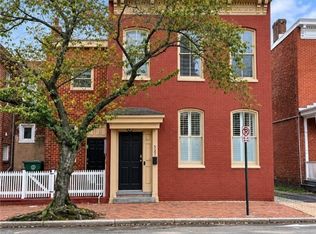
Meticulously renovated and artfully reimagined, this 1879 brick town house is a showcase of historic character
and inspired design in the heart of Jackson Ward-just steps from the galleries, restaurants, and creative
energy of the Arts District.
From the moment you enter this 3-bedroom, 2.5-bath, 2,426 SF home, its architectural pedigree is
unmistakable. Full-length windows pour natural light across burnished wood floors, while functional picture
molding invites a rotating art collection. The richly aged, original staircase rises as a dramatic focal point-an
enduring testament to 19th-century craftsmanship.
The first floor unfolds in an open concept plan that balances historic elegance with contemporary flow. Living
and dining spaces connect seamlessly to a cook's kitchen designed for both beauty and performance,
featuring a substantial stone-topped island, breakfast bar, gas cooking, and stainless steel appliances.
Thoughtfully crafted built-in shelving adds texture and intention-ideal for book lovers, collectors, and creatives
alike. A cozy library, powder room, and an exceptionally generous mudroom with pantry complete the level
with practicality and charm.
French doors open to a partially covered side porch overlooking the rear garden, creating a natural extension
of the living space-perfect for intimate dinners or relaxed afternoons outdoors.
Upstairs, three luminous bedrooms and two full baths include a serene primary suite with en suite bath. The
hall opens onto a large balcony, offering a quiet perch above the garden. Fully fenced front and rear gardens
provide privacy and green respite in the city.
With exceptional walkability and convenient public transit, daily life here is effortless-yet a coveted off-alley
parking space ensures flexibility.
For all its historic charm the house is a model of energy efficiency with a 19-panel solar array that slashes electric bills. Meanwhile, modern security features include a Ring Doorbell & camera and Blink camera system.
Sold for $587,000
Zillow last checked:
Listing updated:
Bought with:
Beth Johnston, 0225240530
Real Broker LLC
Source: CVRMLS,MLS#: 2603747 Originating MLS: Central Virginia Regional MLS
Originating MLS: Central Virginia Regional MLSPrice history
| Date | Event | Price |
|---|---|---|
| 4/30/2026 | Sold | $587,000-2.2%$242/sqft |
Source:  CVRMLS #2603747 Report a problem CVRMLS #2603747 Report a problem | ||
| 3/31/2026 | Pending sale | $599,999$247/sqft |
Source: CVRMLS #2603747 Report a problem | ||
| 3/26/2026 | Listed for sale | $599,999+37.9%$247/sqft |
Source: CVRMLS #2603747 Report a problem | ||
| 11/17/2021 | Sold | $435,000$179/sqft |
Source: CVRMLS #2130093 Report a problem | ||
| 10/17/2021 | Pending sale | $435,000$179/sqft |
Source: CVRMLS #2130093 Report a problem | ||
| 10/8/2021 | Price change | $435,000-3.3%$179/sqft |
Source: CVRMLS #2130093 Report a problem | ||
| 9/30/2021 | Listed for sale | $450,000+272.8%$185/sqft |
Source: CVRMLS #2130093 Report a problem | ||
| 3/24/2021 | Listing removed | -- |
Source: Owner Report a problem | ||
| 5/13/2017 | Listing removed | $1,650$1/sqft |
Source: Owner Report a problem | ||
| 4/27/2017 | Listed for rent | $1,650+8.2%$1/sqft |
Source: Owner Report a problem | ||
| 10/28/2015 | Listing removed | $1,525$1/sqft |
Source: RentFeeder Report a problem | ||
| 9/19/2015 | Price change | $1,525-10.3%$1/sqft |
Source: Owner Report a problem | ||
| 8/12/2015 | Listed for rent | $1,700$1/sqft |
Source: Owner Report a problem | ||
| 10/30/2014 | Sold | $120,700$50/sqft |
Source: CVRMLS #1404245 Report a problem | ||
| 5/10/2014 | Pending sale | $120,700$50/sqft |
Source: Buyers & Sellers Real Estate #1404245 Report a problem | ||
| 4/2/2014 | Price change | $120,700+0.6%$50/sqft |
Source: buyers and sellers real estate inc #1404245 Report a problem | ||
| 4/1/2014 | Pending sale | $120,000$49/sqft |
Source: buyers and sellers real estate inc #1404245 Report a problem | ||
| 2/25/2014 | Listed for sale | $120,000-64.7%$49/sqft |
Source: Buyers & Sellers Real Estate Inc. #1404245 Report a problem | ||
| 8/16/2007 | Sold | $340,000+150%$140/sqft |
Source: Public Record Report a problem | ||
| 1/6/2006 | Sold | $136,000+29.5%$56/sqft |
Source: Public Record Report a problem | ||
| 3/4/2005 | Sold | $105,000$43/sqft |
Source: Public Record Report a problem | ||
Get a cash offer in 3 minutes
Find out how much your home could sell for in as little as 3 minutes with a no-obligation cash offer.
Estimated market value
$594,800
