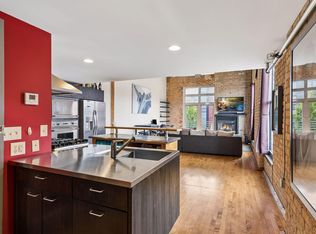
Welcome to the boutique Bookmen Lofts, a premier building in the North Loop. This sunlit corner loft beautifully blends classic charm with modern amenities. Featuring exposed brick, expansive windows, a gas fireplace, and a balcony offering breathtaking views of the skyline and Target Field. Attention to detail is evident from the moment you enter this exceptional 2-bedroom, 2-bathroom unit, complete with an additional office/den space. Enjoy the convenience of two parking stalls and additional storage. The building offers a fitness room and a community patio with grills and stunning views. Step outside and explore the vibrant neighborhood, with easy access to light rail, bars, restaurants, coffee shops, breweries, and scenic trails along the riverfront.
Active
$829,500
525 N 3rd St Unit 306, Minneapolis, MN 55401
2beds
1,820sqft
(CC) High Rise (4+ Levels)
Built in 2004
-- sqft lot
$-- Zestimate®
$456/sqft
$877/mo HOA
What's special
Gas fireplaceSunlit corner loftExposed brickExpansive windows
- 34 days
- 807
- 28
Zillow last checked:
Listing updated:
Listed by:
John C Adams 612-269-9438,
Compass,
Christian H Klempp 612-669-1358
Source: NorthstarMLS as distributed by MLS GRID,MLS#: 7117199
Facts & features
Interior
Bedrooms & bathrooms
- Bedrooms: 2
- Bathrooms: 2
- Full bathrooms: 2
Bedroom
- Level: Main
- Area: 168 Square Feet
- Dimensions: 14x12
Bedroom 2
- Level: Main
- Area: 140 Square Feet
- Dimensions: 14x10
Dining room
- Level: Main
- Area: 234 Square Feet
- Dimensions: 18x13
Family room
- Level: Main
- Area: 221 Square Feet
- Dimensions: 17x13
Kitchen
- Level: Main
- Area: 162 Square Feet
- Dimensions: 18x9
Living room
- Level: Main
- Area: 272 Square Feet
- Dimensions: 17x16
Heating
- Forced Air
Cooling
- Central Air
Appliances
- Included: Dishwasher, Disposal, Dryer, Exhaust Fan, Microwave, Range, Refrigerator, Washer
Features
- Basement: None
- Number of fireplaces: 1
- Fireplace features: Gas
Interior area
- Total structure area: 1,820
- Total interior livable area: 1,820 sqft
- Finished area above ground: 1,820
- Finished area below ground: 0
Property
Parking
- Total spaces: 2
- Parking features: Assigned, Attached, Garage Door Opener, Heated Garage, Insulated Garage, Secured, Underground
- Attached garage spaces: 2
- Has uncovered spaces: Yes
Accessibility
- Accessibility features: Accessible Approach with Ramp
Features
- Levels: One
- Stories: 1
Details
- Foundation area: 1820
- Additional parcels included: 2202924130841,2202924130873
- Parcel number: 2202924130759
- Zoning description: Residential-Single Family
Construction
Type & style
- Home type: Condo
- Property subtype: (CC) High Rise (4+ Levels)
- Attached to another structure: Yes
Condition
- New construction: No
- Year built: 2004
Utilities & green energy
- Gas: Natural Gas
- Sewer: City Sewer/Connected
- Water: City Water/Connected
Community & HOA
Community
- Security: Fire Sprinkler System, Secured Garage/Parking
- Subdivision: Bookmen Lofts
HOA
- Has HOA: Yes
- Amenities included: Deck, Elevator(s), Fire Sprinkler System, Other, Security Building
- Services included: Maintenance Structure, Cable TV, Hazard Insurance, Maintenance Grounds, Parking, Professional Mgmt, Sanitation, Security System, Shared Amenities
- HOA fee: $877 monthly
- HOA name: First Service Residential
- HOA phone: 952-277-2700
Location
- Region: Minneapolis
Financial & listing details
- Price per square foot: $456/sqft
- Tax assessed value: $514,000
- Annual tax amount: $12,146
- Date on market: 7/28/2026
- Cumulative days on market: 125 days
Estimated market value
Not available
Estimated sales range
Not available
Not available
Price history
| Date | Event | Price |
|---|---|---|
| 7/28/2026 | Listed for sale | $829,500-9.8%$456/sqft |
Source:  NorthstarMLS as distributed by MLS GRID #7117199 Report a problem NorthstarMLS as distributed by MLS GRID #7117199 Report a problem | ||
| 7/9/2026 | Listing removed | $919,500$505/sqft |
Source: NorthstarMLS as distributed by MLS GRID #7036025 Report a problem | ||
| 3/12/2026 | Listed for sale | $919,500-3.2%$505/sqft |
Source: NorthstarMLS as distributed by MLS GRID #7036025 Report a problem | ||
| 7/15/2025 | Listing removed | $949,500$522/sqft |
Source: NorthstarMLS as distributed by MLS GRID #6718698 Report a problem | ||
| 5/20/2025 | Listed for sale | $949,500+25.8%$522/sqft |
Source: NorthstarMLS as distributed by MLS GRID #6718698 Report a problem | ||
| 6/18/2021 | Sold | $755,000-5.6%$415/sqft |
Source: NorthstarMLS as distributed by MLS GRID #5697442 Report a problem | ||
| 12/22/2020 | Listing removed | $799,900$440/sqft |
Source: DRG #5613910 Report a problem | ||
| 12/10/2020 | Listed for sale | $799,900$440/sqft |
Source: DRG #5613910 Report a problem | ||
| 10/21/2020 | Listing removed | $799,900$440/sqft |
Source: DRG #5613910 Report a problem | ||
| 7/6/2020 | Listed for sale | $799,900+12.7%$440/sqft |
Source: DRG #5613910 Report a problem | ||
| 4/8/2016 | Sold | $710,000+1.6%$390/sqft |
Source: NorthstarMLS as distributed by MLS GRID #4681527 Report a problem | ||
| 3/3/2016 | Pending sale | $699,000$384/sqft |
Source: RE/MAX Results #4681527 Report a problem | ||
| 2/22/2016 | Listed for sale | $699,000+7.5%$384/sqft |
Source: RE/MAX Results #4681527 Report a problem | ||
| 4/2/2015 | Sold | $650,000$357/sqft |
Source: NorthstarMLS as distributed by MLS GRID #4564809 Report a problem | ||
| 2/27/2015 | Pending sale | $650,000$357/sqft |
Source: Edina Realty, Inc., a Berkshire Hathaway affiliate #4564809 Report a problem | ||
| 2/23/2015 | Listed for sale | $650,000+20.4%$357/sqft |
Source: Edina Realty, Inc., a Berkshire Hathaway affiliate #4564809 Report a problem | ||
| 12/7/2005 | Sold | $539,900$297/sqft |
Source: Agent Provided Report a problem | ||
Public tax history
| Year | Property taxes | Tax assessment |
|---|---|---|
| 2014 | $8,633 +12.4% | $514,000 +20% |
| 2013 | $7,680 -0.5% | $428,500 |
| 2012 | $7,715 +2.6% | $428,500 |
| 2011 | $7,519 +0.8% | $428,500 -3.8% |
| 2010 | $7,457 +14.6% | $445,500 |
| 2009 | $6,508 -9.3% | $445,500 -8.1% |
| 2008 | $7,173 +11.6% | $485,000 |
| 2007 | $6,431 -6.5% | $485,000 -3.5% |
| 2006 | $6,875 | $502,800 |
Find assessor info on the county website
Monthly payment
Est. payment
Payment breakdown
Explore the cost of this home by adjusting the details. Changes won't be saved.Climate risks
Neighborhood: North Loop
- $353,5002 bd1 ba1.3k sqft525 N 3rd St UNIT 112, Minneapolis, MN 55401Off Market

- $561,3002 bd2 ba1.6k sqft525 N 3rd St UNIT 201, Minneapolis, MN 55401Off Market
- $322,900-- bd1 ba924 sqft525 N 3rd St UNIT 313, Minneapolis, MN 55401Off Market
- $579,0002 bd2 ba1.6k sqft525 N 3rd St UNIT 401, Minneapolis, MN 55401Off Market
Similar homes
- $524,9002 bd2 ba1.7k sqft801 Washington Ave N APT 321, Minneapolis, MN 55401For Sale
 MLS ID #7133233, Colin L Simpson, Lakes Sotheby's International Realty. NorthstarMLS as distributed by MLS GRID
 - $940,0002 bd2 ba1.8k sqft716 N 1st St #634, Minneapolis, MN 55401For Sale
 MLS ID #7019597, Steve Koleno, Beycome Brokerage Realty LLC. NorthstarMLS as distributed by MLS GRID
 - $799,9002 bd2 ba1.3k sqft100 3rd Ave S Unit 1703, Minneapolis, MN 55401For Sale
 MLS ID #7068470, Isaac Arthur Kuehn, DRG. NorthstarMLS as distributed by MLS GRID
 - $895,0003 bd3 ba2.2k sqft345 6th Ave N Unit 202, Minneapolis, MN 55401For Sale
 MLS ID #7065799, Kelly McGovern, eXp Realty. NorthstarMLS as distributed by MLS GRID
 - $475,0002 bd2 ba1.3k sqft618 Washington Ave N Suite 405, Minneapolis, MN 55401For SaleMLS ID #7136050, Brace D Helgeson, Coldwell Banker Realty - Southwest Regional. NorthstarMLS as distributed by MLS GRID
- $475,0002 bd1 ba1.4k sqft801 Washington Ave N APT 222, Minneapolis, MN 55401For SaleMLS ID #7133075, Joe Michael Grunnet, DRG. NorthstarMLS as distributed by MLS GRID
- $965,0002 bd2 ba1.7k sqft600 S 2nd St #S302, Minneapolis, MN 55401For SaleMLS ID #7085930, Charles Ryan Cole, Coldwell Banker Realty. NorthstarMLS as distributed by MLS GRID
- $759,0002 bd2 ba1.4k sqft100 3rd Ave S Unit 607, Minneapolis, MN 55401For SaleMLS ID #7045276, Berg Larsen Group - Chad M Larsen, Coldwell Banker Realty - Lakes. NorthstarMLS as distributed by MLS GRID
- $550,0002 bd2 ba1.3k sqft700 Washington Ave N Unit 614, Minneapolis, MN 55401For SaleMLS ID #7114038, Lindsay Bacigalupo, Engel & Volkers Minneapolis. NorthstarMLS as distributed by MLS GRID
- $965,0002 bd2 ba2k sqft750 S 2nd St APT 202, Minneapolis, MN 55401For SaleMLS ID #7115564, John Brekken, Compass. NorthstarMLS as distributed by MLS GRID
- $829,9002 bd3 ba2k sqft150 2nd St NE Unit B413, Minneapolis, MN 55413For SaleMLS ID #7078815, Isaac Arthur Kuehn, DRG. NorthstarMLS as distributed by MLS GRID
- $535,0002 bd2 ba1.2k sqft720 N 4th St Unit 703, Minneapolis, MN 55401For SaleMLS ID #7126863, Joe Michael Grunnet, DRG. NorthstarMLS as distributed by MLS GRID
- $550,0002 bd2 ba1.4k sqft100 3rd Ave S Unit 705, Minneapolis, MN 55401For SaleMLS ID #7105115, Mark A Berthelsen, RE/MAX Results. NorthstarMLS as distributed by MLS GRID
- $595,0002 bd2 ba1.1k sqft618 Washington Ave N Suite 301, Minneapolis, MN 55401For SaleMLS ID #7035847, Joshua Wiggins, Lakes Sotheby's International Realty. NorthstarMLS as distributed by MLS GRID
- $734,9002 bd2 ba1.6k sqft100 2nd St SE Unit A620, Minneapolis, MN 55413For SaleMLS ID #7117554, Lynn Burn, Compass. NorthstarMLS as distributed by MLS GRID
- $600,0001 bd2 ba1.9k sqft801 Washington Ave N APT 121, Minneapolis, MN 55401For SaleMLS ID #7129149, Taylyr Winestorfer, Engel & Volkers Minneapolis. NorthstarMLS as distributed by MLS GRID
- $800,0002 bd2 ba1.8k sqft901 S 2nd St Unit 207, Minneapolis, MN 55415For SaleMLS ID #7093409, Toni M. Cater, Keller Williams Preferred Rlty. NorthstarMLS as distributed by MLS GRID
- $849,0003 bd3 ba2k sqft215 10th Ave S Unit 321, Minneapolis, MN 55415For SaleMLS ID #7089181, Kristen Lervick Christianson, Keller Williams Realty Integrity Lakes. NorthstarMLS as distributed by MLS GRID
- $575,0002 bd2 ba1.5k sqft16 Grove St #16B, Minneapolis, MN 55401For SaleMLS ID #7112107, Michelle Kalina, Lakes Sotheby's International Realty. NorthstarMLS as distributed by MLS GRID
- $469,9002 bd2 ba1.5k sqft918 N 3rd St Unit 201, Minneapolis, MN 55401For SaleMLS ID #7078483, Devon W White, DRG. NorthstarMLS as distributed by MLS GRID
