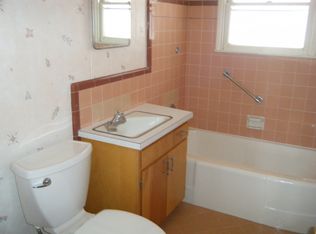
Fully updated including tile floors, windows, electrical & mechanical, modernized floor plan with contemporary appeal. Oversized living room flows into the heart of the kitchen/dining area. Guest bedroom on north end, adjacent to bath with cusome step-in tile shower & floor. Kitchen cabinetry is traditional/period and fits right in with the farmhouse appeal complete with pantry & tile floor & quartz counters. Moveable snack bar separates kitchen from roomy dining area. Office area features built-in shelves which opens to huge family area with upper-end soapstone free-standing fireplace. Master suite on the back of the home where the quiet of the night gets washed away with the morning sun. Claw-foot tub nestled in the master bath with separate step in shower. Master bedroom could divide into two bedrooms. Basement is mechanical and storage area. Metal roof and siding. 36 x 60 shop has walk doors and 1 overhead door, heat & concrete floor North side of shop is insulated, has 220 and heated by wall furnace. There is a small granary, 50 x 50 livestock barn, small shed and garden area. Corrals & pasture complete the package. Yard & pasture under sprinklers from surface water rights & mainline with pump. Easement for mainline through east end of property.
This property is off market, which means it's not currently listed for sale or rent on Zillow. This may be different from what's available on other websites or public sources.