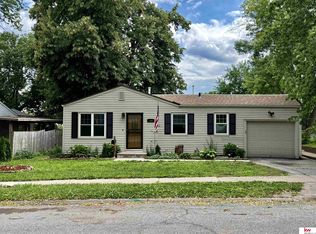
NO SHOW until 07-26-2026. Showings start after first open house. 3 Bed 2 Bath Walkout Ranch freshly updated. Corner lot. Two car epoxy garage and bonus shed in fenced backyard. Great central location in District 66. New flooring throughout. Granite countertop & gas stove in kitchen with moveable island. Large newer windows (vinyl - not original) and lots of sunlight. Backyard is full of potential. Both baths are new. New Class 4 impact resistant roof (2026). Full ring security system (Base station, 2 floodlight cams, doorbell, smoke alarm). Smart thermostat. Fully serviced HVAC. 3 new ceiling fans w/remotes. Move in ready. Agent has equity. More photos to come soon of bathrooms after painting is completed.
For sale
$359,000
525 N 74th Ave, Omaha, NE 68114
3beds
1,760sqft
Single Family Residence
Built in 1951
9,147 Square Feet Lot
$350,400 Zestimate®
$204/sqft
$-- HOA
What's special
Large newer windowsSmart thermostatCorner lotFully serviced hvacGas stove in kitchenNew flooring throughoutGranite countertop
- 3 days |
- 692 |
- 33 |
Zillow last checked:
Listing updated:
Listed by:
Todd Jeffers 402-800-9500,
Jeffers Realty
Source: GPRMLS,MLS#: 22620547
Facts & features
Interior
Bedrooms & bathrooms
- Bedrooms: 3
- Bathrooms: 2
- Full bathrooms: 1
- 1/2 bathrooms: 1
- Main level bathrooms: 1
Primary bedroom
- Level: Main
- Area: 182.56
- Dimensions: 15.1 x 12.09
Bedroom 2
- Level: Main
- Area: 132.25
- Dimensions: 12.1 x 10.93
Bedroom 3
- Level: Main
- Area: 132.77
- Dimensions: 11 x 12.07
Dining room
- Area: 99.61
- Dimensions: 9.08 x 10.97
Kitchen
- Area: 126.21
- Dimensions: 11.94 x 10.57
Living room
- Area: 302.4
- Dimensions: 20 x 15.12
Basement
- Area: 1258
Heating
- Natural Gas, Forced Air
Cooling
- Central Air
Features
- Basement: Walk-Out Access
- Has fireplace: No
Interior area
- Total structure area: 1,760
- Total interior livable area: 1,760 sqft
- Finished area above ground: 1,258
- Finished area below ground: 502
Property
Parking
- Total spaces: 2
- Parking features: Built-In, Garage
- Attached garage spaces: 2
Features
- Patio & porch: Patio
- Fencing: Chain Link
Lot
- Size: 9,147 Square Feet
- Dimensions: 80 x 115
- Features: Up to 1/4 Acre., Corner Lot
Details
- Parcel number: 2333770000
Construction
Type & style
- Home type: SingleFamily
- Architectural style: Raised Ranch
- Property subtype: Single Family Residence
Materials
- Foundation: Block
Condition
- Not New and NOT a Model
- New construction: No
- Year built: 1951
Utilities & green energy
- Sewer: Public Sewer
- Water: Public
Community & HOA
Community
- Subdivision: Underwood Hills
HOA
- Has HOA: No
Location
- Region: Omaha
Financial & listing details
- Price per square foot: $204/sqft
- Tax assessed value: $200,900
- Annual tax amount: $3,309
- Date on market: 7/19/2026
- Listing terms: VA Loan,FHA,Conventional,Cash
- Ownership: Fee Simple
Estimated market value
$350,400
$333,000 - $368,000
$1,764/mo
Price history
| Date | Event | Price |
|---|---|---|
| 7/19/2026 | Listed for sale | $359,000+111.2%$204/sqft |
Source:  GPRMLS #22620547 Report a problem GPRMLS #22620547 Report a problem | ||
| 2/24/2026 | Sold | $170,000$97/sqft |
Source: Public Record Report a problem | ||
Public tax history
| Year | Property taxes | Tax assessment |
|---|---|---|
| 2025 | $3,310 | $200,900 +10.7% |
| 2024 | -- | $181,400 |
| 2023 | -- | $181,400 +11.6% |
| 2022 | -- | $162,600 +19.8% |
| 2021 | -- | $135,700 -11.4% |
| 2020 | $928 +350.1% | $153,200 |
| 2019 | $206 -60% | $153,200 +15.4% |
| 2018 | $516 +244.5% | $132,700 +11.9% |
| 2017 | $150 | $118,600 +12.4% |
| 2016 | $150 | $105,500 |
| 2015 | -- | $105,500 |
| 2014 | -- | $105,500 |
| 2013 | -- | $105,500 -6.5% |
| 2012 | -- | $112,800 |
| 2011 | -- | $112,800 |
| 2009 | $2,356 | $112,800 |
| 2008 | -- | $112,800 +28.8% |
| 2005 | -- | $87,600 |
| 2004 | -- | $87,600 |
Find assessor info on the county website
Monthly payment
Est. payment
Payment breakdown
Explore the cost of this home by adjusting the details. Changes won't be saved.Climate risks
Neighborhood: Peony Park
Nearby schools
GreatSchools rating
- 6/10Hillside Elementary SchoolGrades: PK-6Distance: 0.5 mi
- 7/10Westside Middle SchoolGrades: 7-8Distance: 2.2 mi
- 4/10Westside High SchoolGrades: 9-12Distance: 1.6 mi
Schools provided by the listing agent
- Elementary: Swanson
- Middle: Westside
- High: Westside
- District: Westside
Source: GPRMLS. This data may not be complete. We recommend contacting the local school district to confirm school assignments for this home.
- $259,4003 bd3 ba1.2k sqft521 N 74th Ave, Omaha, NE 68114Off Market
- $331,1004 bd2 ba2.1k sqft522 N 74th St, Omaha, NE 68114Off Market
- $296,5003 bd2 ba1.3k sqft7414 Webster St, Omaha, NE 68114Off Market
- $314,2003 bd3 ba1.8k sqft536 N 74th Ave, Omaha, NE 68114Off Market

- $327,2003 bd2 ba2k sqft517 N 74th Ave, Omaha, NE 68114Off Market
- $316,6004 bd2 ba2.1k sqft522 N 74th Ave, Omaha, NE 68114Off Market
- $442,0004 bd3 ba2.8k sqft518 N 74th St, Omaha, NE 68114Sold
- $270,4003 bd1 ba1.5k sqft7406 Webster St, Omaha, NE 68114Off Market
A local agent can set up tours, give advice and negotiate with sellers.
A local lender can help you make sure your offer is ready when you are.
Similar homes
- $349,0004 bd2 ba1.8k sqft2317 S 84th St, Omaha, NE 68124For Sale

 MLS ID #22620600, Michael Shekhtman, BHHS Ambassador Real Estate. GPRMLS
 - $335,0003 bd2 ba2.4k sqft501 N 74th St, Omaha, NE 68114For Sale
 BHHS broker feed
 - $316,0003 bd3 ba1.9k sqft9617 Ruggles St, Omaha, NE 68134For Sale
 MLS ID #22620742, Janice Pruss, Elkhorn Realty Group. GPRMLS
 - $250,0003 bd1 ba1.5k sqft728 N 77th Ave, Omaha, NE 68114For Sale
 MLS ID #22617920, Emmanuel Mora, Keller Williams Greater Omaha. GPRMLS
 - $319,9005 bd2 ba2.5k sqft9428 Meadow Dr, Omaha, NE 68114For SaleMLS ID #22615688, Vickie Jenkins, BHHS Ambassador Real Estate. GPRMLS
- $292,5003 bd3 ba1.7k sqft1605 N 106th St, Omaha, NE 68114For SaleMLS ID #22618023, Darin Whitmer, Elkhorn Realty Group. GPRMLS
- $249,9503 bd2 ba2.1k sqft1617 N 90th St, Omaha, NE 68114For SaleMLS ID #22610150, Summer Hollingsworth, BHHS Ambassador Real Estate. GPRMLS
- $344,9003 bd3 ba2.1k sqft10754 Suffolk Cir, Omaha, NE 68127For SaleMLS ID #22620273, Scott Anderson, NextHome Signature Real Estate. GPRMLS
- $284,5003 bd3 ba1.7k sqft4029 N 93rd St, Omaha, NE 68134For SaleMLS ID #22619600, Rita Rieckman, NP Dodge RE Sales Inc 86Dodge. GPRMLS
- $375,0004 bd2 ba2.1k sqft3329 Hickory St, Omaha, NE 68105For SaleMLS ID #22618289, Kate Rudloff, NP Dodge RE Sales Inc 86Dodge. GPRMLS
- $269,9503 bd2 ba1.9k sqft6752 Charles St, Omaha, NE 68132For SaleMLS ID #22618945, Mike Salkin, Berkshire Real Estate. GPRMLS
- $329,0004 bd3 ba2.2k sqft7302 N 89th Ave, Omaha, NE 68122For SaleMLS ID #22619028, Bruce Johnson, Nebraska Realty. GPRMLS
- $275,0003 bd1 ba1.5k sqft715 S 68th Ave, Omaha, NE 68106For SaleMLS ID #22618814, Matt Rasmussen, Campbell Dana Living. GPRMLS
- $350,0003 bd2 ba1.5k sqft8016 N 86th Ave, Omaha, NE 68122For SaleMLS ID #22619086, Mike Salkin, Berkshire Real Estate. GPRMLS
- $388,5004 bd3 ba2.3k sqft2002 N 55th St, Omaha, NE 68104For SaleMLS ID #22616390, Dawn Grimshaw, Better Homes and Gardens R.E.. GPRMLS
- $320,0003 bd3 ba2.1k sqft6107 S 95th St, Omaha, NE 68127For SaleMLS ID #22619418, Kurt Sare, BHHS Ambassador Real Estate. GPRMLS
- $315,0004 bd2 ba1.6k sqft20245 Gateway Rd, Elkhorn, NE 68022For Sale By Owner
- $315,0003 bd3 ba1.8k sqft5906 N 110th Cir, Omaha, NE 68164For SaleMLS ID #22618261, Kathy Wickstrom, Nebraska Realty. GPRMLS
- $315,0003 bd3 ba1.5k sqft13612 Birchwood Ave, Omaha, NE 68137For SaleMLS ID #22619601, Kiely Sindelar, JMJ Realty, LLC. GPRMLS
- $485,0003 bd2 ba2k sqft1320 S 90th St, Omaha, NE 68124For SaleMLS ID #22619228, Karen Jennings, BHHS Ambassador Real Estate. GPRMLS
