Skip main navigation
Closed
  • $405,000

    525 N Ada Ave #25, Chicago, IL 60622

    2beds
    950sqft
    Condominium, Apartment, Single Family Residence
    Built in 1945
    -- sqft lot
    $405,100 Zestimate®
    $426/sqft
    $2,657 Estimated rent

    Home value

    $405,100

    $369,000 - $446,000

    $2,657/mo

    Zestimate® history
    Loading
    Loading...

    Owner options

    List your home for rent

    $2,657/mo

    Rent Zestimate®

    Find your next renter with Zillow Rental Manager. Plus, with online applications, you can quickly screen prospective tenants – for free.

    Learn more

    $2,657/mo

    Rent Zestimate®

    Refinance and save

    $3,243/mo

    Est. payment

    Refinancing to a lower rate could help reduce your monthly payments and save thousands over the life of the loan.

    See today's rates

    $3,243/mo

    Est. payment

    Explore your selling options

    Work with a Zillow partner agent

    Leverage their expertise and Zillow's premium Showcase listings to get your home seen by more buyers.

    Get started

    List with your own agent

    Get your home in front of millions of buyers by listing it on Zillow.

    Learn how to do it

    Sell it yourself

    Take full control of how buyers see your home on Zillow by listing For Sale by Owner (FSBO).

    List your home

    What's special

    Cozy wood-burning fireplaceBeautifully landscaped groundsTree-lined streetsIncredible rooftop deckAbundant natural lightSleek flat-panel cabinetrySpacious primary bedroom
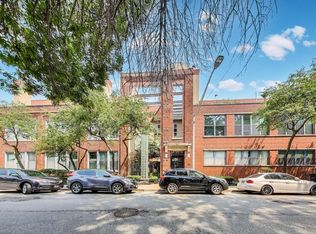
    Tucked away on one of West Town's most charming tree-lined streets, this rarely available, stylish 2-bedroom home at Hanson Square Lofts delivers everything buyers love about authentic Chicago loft living: soaring 14-foot timber ceilings, exposed brick walls, steel beams, oversized windows, hardwood floors, thouthfully curated designer lighting, and a cozy wood-burning fireplace framed by dramatic 10-foot built-in bookshelves. The open-concept layout feels effortlessly cool and endlessly functional. The beautifully appointed kitchen features Caesarstone countertops, sleek flat-panel cabinetry, custom hardware, designer lighting and stainless steel appliances. The spacious primary bedroom offers abundant natural light, blackout Roman shades, and ample room for a sitting area--create your own private retreat! The second bedroom is perfect for guests, work-from-home days, a Peloton setup, or all three. Head upstairs to one of the neighborhood's best-kept secrets-an incredible rooftop deck with jaw-dropping skyline views, grilling station, multiple lounge areas and a covered dining space for al fresco dining enjoyment. Bonus perks include gated parking spot included in price, blazing-fast internet infrastructure, secure package-friendly entry, rental flexibility, professional building maintenance, and beautifully landscaped grounds. You're steps from coffee shops, restaurants, bars, Divvy bikes, public transit, Fulton Market, the West Loop, and everything that makes this neighborhood one of Chicago's hottest destinations. Industrial historical character. Modern comfort. Incredible location. Exceptional lifestyle. Welcome home to the loft you've been waiting for.

    Zillow last checked:

    Listing updated:

    Listed by:

    Colleen Vihtelic 312-492-7900,

    Coldwell Banker Real Estate Group,

    Frank Vihtelic 312-451-7903,

    Coldwell Banker Real Estate Group

    Bought with:

    Amy Heveran

    Jameson Sotheby's Intl Realty

    Source: MRED as distributed by MLS GRID,MLS#: 12671184MLS Logo

    Facts & features

    Interior

    Bedrooms & bathrooms
    • Bedrooms: 2
    • Bathrooms: 1
    • Full bathrooms: 1
    Rooms
    • Room types: No additional rooms
    Primary bedroom
    • Features: Flooring (Hardwood), Window Treatments (Window Treatments)
    • Level: Main
    • Area: 180 Square Feet
    • Dimensions: 15X12
    Bedroom 2
    • Features: Flooring (Hardwood)
    • Level: Main
    • Area: 96 Square Feet
    • Dimensions: 12X8
    Dining room
    • Features: Flooring (Hardwood)
    • Level: Main
    • Dimensions: COMBO
    Kitchen
    • Features: Kitchen (Galley), Flooring (Hardwood)
    • Level: Main
    • Area: 90 Square Feet
    • Dimensions: 10X9
    Living room
    • Features: Flooring (Hardwood), Window Treatments (Window Treatments)
    • Level: Main
    • Area: 312 Square Feet
    • Dimensions: 24X13
    Heating
    • Natural Gas
    Cooling
    • Central Air
    Appliances
    • Included: Range, Microwave, Dishwasher, Refrigerator, Washer, Dryer, Disposal, Stainless Steel Appliance(s)
    • Laundry: Washer Hookup, In Unit, Laundry Closet
    Features
    • Beamed Ceilings
    • Flooring: Hardwood
    • Windows: Window Treatments, Drapes
    • Basement: None
    • Number of fireplaces: 1
    • Fireplace features: Wood Burning, Living Room
    Interior area
    • Total structure area: 0
    • Total interior livable area: 950 sqft

    Property

    Parking
    • Total spaces: 1
    • Parking features: Yes
    Accessibility
    • Accessibility features: No Disability Access
    Details
    • Parcel number: 17081250391006
    • Special conditions: None

    Construction

    Type & style
    • Home type: Condo
    • Property subtype: Condominium, Apartment, Single Family Residence
    Materials
    • Brick
    Condition
    • New construction: No
    • Year built: 1945

    Utilities & green energy

    • Sewer: Public Sewer
    • Water: Public

    Community & HOA

    HOA
    • Has HOA: Yes
    • Services included: Water, Parking, Insurance, Security, Exterior Maintenance, Scavenger, Snow Removal, Internet
    • HOA fee: $355 monthly
    Location
    • Region: Chicago

    Financial & listing details

    • Price per square foot: $426/sqft
    • Annual tax amount: $7,287
    • Date on market: 6/11/2026
    • Listing terms: Conventional
    • Ownership: Condo

    Price history

    DateEventPrice
    7/8/2026Sold$405,000+1.3%$426/sqft
    Source: MRED as distributed by MLS GRID #12671184 Report a problem
    6/15/2026Contingent$399,900$421/sqft
    Source: MRED as distributed by MLS GRID #12671184 Report a problem
    6/11/2026Listed for sale$399,900+35.6%$421/sqft
    Source: MRED as distributed by MLS GRID #12671184 Report a problem
    3/15/2017Sold$295,000$311/sqft
    Source: MRED as distributed by MLS GRID #09489983 Report a problem

    Public tax history

    Tax history is unavailable.

    Neighborhood: West Town

    Nearby schools

    GreatSchools rating
    Schools provided by the listing agent
    • District: 299

    Source: MRED as distributed by MLS GRID. This data may not be complete. We recommend contacting the local school district to confirm school assignments for this home.

    Get a cash offer in 3 minutes
    Find out how much your home could sell for in as little as 3 minutes with a no-obligation cash offer.
    Estimated market value
    $405,100
    Get a cash offer in 3 minutes
    Find out how much your home could sell for in as little as 3 minutes with a no-obligation cash offer.
    Estimated market value
    $405,100