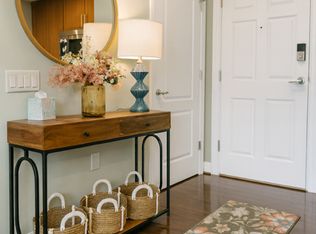
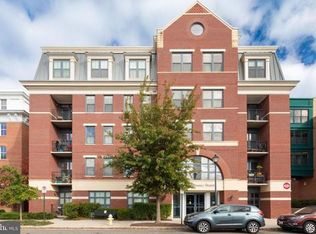
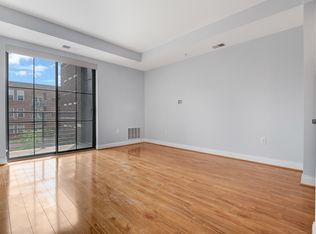
Welcome to this perfectly laid out 2 bed/2 bath Cromwell model at The Henry Condominiums in hip North Old Town. Special features include warm wood flooring, two walls of windows, panoramic views facing West to the Masonic Temple, balcony off the primary bedroom, full size stacked laundry, custom closet built-ins, hot water heater (2019), HVAC (2020), quartz countertops in kitchen and bathrooms (2025) and two car, side by side, garage parking. The Henry offers beautiful common areas, gym, shared roof top deck with grill, party room, on-site management and concierge. A quick stroll to the Braddock Road Metro and along Route One and George Washington Parkway make commuting a pleasure. The shops and restaurants of Old Town are steps away as are the Potomac River and vibrant King Street. Everything you'd want and more.
Sold for $700,000
$700,000
525 N Fayette St Unit 523, Alexandria, VA 22314
2beds
1,067sqft
Condominium
Built in 2008
-- sqft lot
$700,100 Zestimate®
$656/sqft
$3,923 Estimated rent
Home value
$700,100
$665,000 - $735,000
$3,923/mo
Zestimate® history
Owner options
List your home for rent
$3,923/mo
Rent Zestimate®
Find your next renter with Zillow Rental Manager. Plus, with online applications, you can quickly screen prospective tenants – for free.
$3,923/mo
Rent Zestimate®
Refinance and save
$4,391/mo
Est. payment
Refinancing to a lower rate could help reduce your monthly payments and save thousands over the life of the loan.
$4,391/mo
Est. payment
Explore your selling options
Work with a Zillow partner agent
Leverage their expertise and Zillow's premium Showcase listings to get your home seen by more buyers.
Get startedList with your own agent
Get your home in front of millions of buyers by listing it on Zillow.
Learn how to do itSell it yourself
Take full control of how buyers see your home on Zillow by listing For Sale by Owner (FSBO).
List your homeWhat's special
Zillow last checked:
Listing updated:
Listed by:
Michael Manuel 703-615-6317,
Long & Foster Real Estate, Inc.
Bought with:
Warren Kluth, 0225042526
Long & Foster Real Estate, Inc.
Source: Bright MLS,MLS#: VAAX2062072
Facts & features
Interior
Bedrooms & bathrooms
- Bedrooms: 2
- Bathrooms: 2
- Full bathrooms: 2
- Main level bathrooms: 2
- Main level bedrooms: 2
Rooms
- Room types: Living Room, Primary Bedroom, Bedroom 2, Kitchen, Laundry, Primary Bathroom, Full Bath
Primary bedroom
- Features: Flooring - HardWood
- Level: Main
- Area: 169 Square Feet
- Dimensions: 13 X 13
Bedroom 2
- Features: Flooring - HardWood
- Level: Main
- Area: 132 Square Feet
- Dimensions: 12 X 11
Primary bathroom
- Level: Main
Other
- Level: Main
Kitchen
- Features: Flooring - HardWood
- Level: Main
- Area: 90 Square Feet
- Dimensions: 10 X 9
Laundry
- Level: Main
Living room
- Features: Flooring - HardWood
- Level: Main
- Area: 234 Square Feet
- Dimensions: 18 X 13
Heating
- Central, Forced Air, Natural Gas
Cooling
- Central Air, Electric
Appliances
- Included: Dishwasher, Disposal, Dryer, Exhaust Fan, Ice Maker, Microwave, Oven/Range - Gas, Refrigerator, Washer, Water Heater, Gas Water Heater
- Laundry: Washer In Unit, Dryer In Unit, Laundry Room, In Unit
Features
- Combination Dining/Living, Upgraded Countertops, Primary Bath(s), Recessed Lighting, Open Floorplan, Ceiling Fan(s), 9'+ Ceilings
- Flooring: Engineered Wood, Wood
- Windows: Insulated Windows, Screens, Window Treatments
- Has basement: No
- Has fireplace: No
Interior area
- Total structure area: 1,067
- Total interior livable area: 1,067 sqft
- Finished area above ground: 1,067
- Finished area below ground: 0
Property
Parking
- Total spaces: 2
- Parking features: Inside Entrance, Basement, Underground, Assigned, Garage
- Attached garage spaces: 2
- Details: Assigned Parking, Assigned Space #: G2 34 & 35
Accessibility
- Accessibility features: Accessible Elevator Installed
Features
- Levels: One
- Stories: 1
- Exterior features: Balcony
- Pool features: None
Details
- Additional structures: Above Grade, Below Grade
- Parcel number: 60014190
- Zoning: CRMU/H
- Special conditions: Standard
Construction
Type & style
- Home type: Condo
- Architectural style: Contemporary
- Property subtype: Condominium
- Attached to another structure: Yes
Materials
- Brick
Condition
- Excellent
- New construction: No
- Year built: 2008
Details
- Builder model: 2 bed/2 bath + balcony
Utilities & green energy
- Sewer: Public Sewer
- Water: Public
- Utilities for property: Cable Available, Electricity Available, Natural Gas Available, Sewer Available, Water Available
Community & HOA
Community
- Security: Desk in Lobby, 24 Hour Security, Main Entrance Lock
- Condo and coop fee: $845 monthly
- Subdivision: The Henry
HOA
- Has HOA: No
- Amenities included: Common Grounds, Concierge, Elevator(s), Fitness Center, Meeting Room, Party Room
- Services included: Common Area Maintenance, Maintenance Structure, Internet, Management, Insurance, Snow Removal, Trash
- HOA name: The Henry
Location
- Region: Alexandria
Financial & listing details
- Price per square foot: $656/sqft
- Tax assessed value: $644,781
- Annual tax amount: $7,318
- Date on market: 7/9/2026
- Listing agreement: Exclusive Right To Sell
- Inclusions: Up To Two Pets Per Unit Not To Exceed 70lbs Each Which Must Be Registered With Management.
- Ownership: Condominium
Price history
| Date | Event | Price |
|---|---|---|
| 7/15/2026 | Sold | $700,000+33.3%$656/sqft |
Source:  Bright MLS #VAAX2062072 Report a problem Bright MLS #VAAX2062072 Report a problem | ||
| 4/22/2016 | Sold | $525,000$492/sqft |
Source:  Long & Foster Broker Feed #1000502931_100 Report a problem Long & Foster Broker Feed #1000502931_100 Report a problem | ||
| 7/9/2012 | Sold | $525,000$492/sqft |
Source: Public Record Report a problem | ||
Public tax history
| Year | Property taxes | Tax assessment |
|---|---|---|
| 2026 | $7,318 +2.8% | $644,781 +2.8% |
| 2025 | $7,117 +2.8% | $627,020 +2.8% |
| 2024 | $6,921 +4.2% | $609,777 +1.9% |
| 2023 | $6,643 | $598,507 |
| 2022 | $6,643 -1% | $598,507 |
| 2021 | $6,712 | $598,507 +5.6% |
| 2020 | -- | $566,610 +1.7% |
| 2019 | -- | $557,122 |
| 2018 | $4,361 -17.2% | $557,122 +8.2% |
| 2017 | $5,269 | $514,872 +1.9% |
| 2016 | $5,269 -4% | $505,166 -4% |
| 2015 | $5,490 +9.6% | $526,382 +9.6% |
| 2014 | $5,008 +6.6% | $480,119 |
| 2013 | $4,696 +9.9% | $480,119 +9.9% |
| 2012 | $4,274 +4.2% | $436,982 +4.2% |
| 2011 | $4,103 | $419,482 |
| 2010 | $4,103 +2.9% | $419,482 -5% |
| 2009 | $3,988 -16.1% | $441,609 -21.5% |
| 2008 | $4,754 | $562,601 |
Find assessor info on the county website
Neighborhood: Braddock Road Metro
Nearby homes
- $438,8001 bd1 ba736 sqft1111 Oronoco St UNIT 127, Alexandria, VA 22314Off Market
- $448,0001 bd1 ba762 sqft1111 Oronoco St UNIT 229, Alexandria, VA 22314Off Market
- $2,5951 bd1 ba714 sqft1111 Oronoco St UNIT 426, Alexandria, VA 22314For Rent
- $432,6001 bd1 ba761 sqft1111 Oronoco St UNIT 429, Alexandria, VA 22314Off Market

- $689,2002 bd2 ba1.1k sqft1111 Oronoco St UNIT 435, Alexandria, VA 22314Off Market
- $642,0002 bd2 ba1.1k sqft1111 Oronoco St UNIT 124, Alexandria, VA 22314Off Market
- $444,1001 bd1 ba715 sqft1111 Oronoco St UNIT 126, Alexandria, VA 22314Off Market
- $450,5001 bd1 ba761 sqft1111 Oronoco St UNIT 129, Alexandria, VA 22314Off Market
Nearby schools
GreatSchools rating
- 2/10Jefferson-Houston PreK-8 SchoolGrades: PK-8Distance: 0.3 mi
- 2/10Alexandria City High SchoolGrades: 9-12Distance: 2.1 mi
Schools provided by the listing agent
- Elementary: Jefferson-houston
- Middle: George Washington
- High: Alexandria City
- District: Alexandria City Public Schools
Source: Bright MLS. This data may not be complete. We recommend contacting the local school district to confirm school assignments for this home.
Get a cash offer in 3 minutes
Find out how much your home could sell for in as little as 3 minutes with a no-obligation cash offer.
Estimated market value
$700,100
Get a cash offer in 3 minutes
Find out how much your home could sell for in as little as 3 minutes with a no-obligation cash offer.
Estimated market value
$700,100
- Virginia
- Alexandria City
- Alexandria
- 22314
- Braddock Road Metro
- 525 N Fayette St Unit 523
Nearby cities
Nearby neighborhoods
Nearby zip codes
Other Alexandria Topics
