Skip main navigation
Off market
  • $184,300

    525 N Franklin St, Mentone, IN 46539

    3beds
    1,296sqft
    MobileManufactured
    Built in 2002
    6,886 Square Feet Lot
    $184,300 Zestimate®
    $142/sqft
    $1,159 Estimated rent

    Home value

    $184,300

    $173,000 - $195,000

    $1,159/mo

    Zestimate® history
    Loading
    Loading...

    Owner options

    List your home for rent

    $1,159/mo

    Rent Zestimate®

    Find your next renter with Zillow Rental Manager. Plus, with online applications, you can quickly screen prospective tenants – for free.

    Learn more

    $1,159/mo

    Rent Zestimate®

    Refinance and save

    $1,161/mo

    Est. payment

    Refinancing to a lower rate could help reduce your monthly payments and save thousands over the life of the loan.

    See today's rates

    $1,161/mo

    Est. payment

    Explore your selling options

    Work with a Zillow partner agent

    Leverage their expertise and Zillow's premium Showcase listings to get your home seen by more buyers.

    Get started

    List with your own agent

    Get your home in front of millions of buyers by listing it on Zillow.

    Learn how to do it

    Sell it yourself

    Take full control of how buyers see your home on Zillow by listing For Sale by Owner (FSBO).

    List your home

    What's special

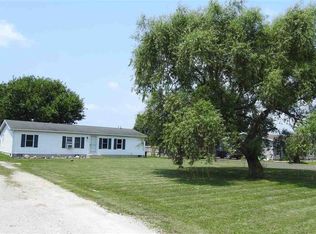
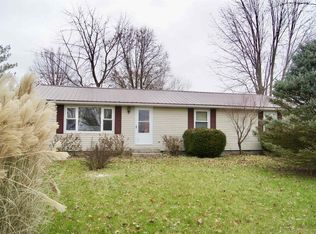
    Nice 3 bedroom, 2 full bath home in Mentone. One of the things that make this home so appealing is the openness and natural lighting that is displayed throughout. Large eat in kitchen just off the updated mud room that leads to the wood deck and fire pit with fenced yard for entertaining friends and family. There is a garden shed in the back yard for storing your garden tools and extra storage. An extra bonus is a storm shelter just under the mud room! You will not want to miss the opportunity to see this home! Call today to schedule your appointment!

    This property is off market, which means it's not currently listed for sale or rent on Zillow. This may be different from what's available on other websites or public sources.
    Facts & features

    Interior

    Bedrooms & bathrooms
    • Bedrooms: 3
    • Bathrooms: 2
    • Full bathrooms: 2
    • Main level bathrooms: 2
    Heating
    • Forced air, Gas
    Cooling
    • None
    Appliances
    • Included: Dishwasher, Dryer, Garbage disposal, Microwave, Range / Oven, Refrigerator, Washer
    • Laundry: Main, Washer Hookup
    Features
    • Breakfast Bar, Laminate Counters, Eat-in Kitchen, Open Floorplan, Tub/Shower Combination, 1st Bdrm En Suite
    • Flooring: Tile, Carpet, Laminate, Linoleum / Vinyl
    • Windows: Skylight(s)
    • Basement: None
    Interior area
    • Total interior livable area: 1,296 sqft
    • Finished area below ground: 0

    Property

    Parking
    • Total spaces: 2
    • Parking features: Garage - Attached
    Features
    • Patio & porch: Deck
    • Exterior features: Vinyl
    • Fencing: Wood
    Lot
    • Size: 6,886 sqft
    • Features: Level, City/Town/Suburb
    Details
    • Additional structures: Shed(s)
    • Parcel number: 430934200036000035

    Construction

    Type & style
    • Home type: MobileManufactured
    • Architectural style: Ranch
    Materials
    • Frame
    • Foundation: Crawl/Raised
    • Roof: Asphalt
    Condition
    • Year built: 2002

    Utilities & green energy

    • Electric: Other, NIPSCO
    • Gas: NIPSCO
    • Sewer: City
    • Water: City, Other Water Company

    Community & neighborhood

    Location
    • Region: Mentone

    Other

    Other facts
    • Flooring: Carpet, Laminate, Ceramic Tile, Vinyl
    • Heating: Forced Air, Natural Gas
    • Appliances: Dishwasher, Refrigerator, Disposal, Dryer, Microwave, Washer, Gas Range, Electric Water Heater
    • Roof: Asphalt
    • ArchitecturalStyle: Ranch
    • GarageYN: true
    • AttachedGarageYN: true
    • HeatingYN: true
    • PatioAndPorchFeatures: Deck
    • RoomsTotal: 8
    • ConstructionMaterials: Vinyl Siding
    • LotFeatures: Level, City/Town/Suburb
    • InteriorFeatures: Breakfast Bar, Laminate Counters, Eat-in Kitchen, Open Floorplan, Tub/Shower Combination, 1st Bdrm En Suite
    • Basement: Crawl Space, Other, Sump Pump
    • MainLevelBathrooms: 2
    • FarmLandAreaUnits: Square Feet
    • ParkingFeatures: Attached, Off Street, Garage Door Opener, Stone Driveway
    • CoveredSpaces: 2
    • LaundryFeatures: Main, Washer Hookup
    • OpenParkingYN: true
    • Fencing: Wood
    • WindowFeatures: Skylight(s)
    • BelowGradeFinishedArea: 0
    • OtherStructures: Shed(s)
    • RoomBedroom1Level: Main
    • RoomBedroom2Level: Main
    • RoomBedroom3Level: Main
    • RoomKitchenLevel: Main
    • RoomLivingRoomLevel: Main
    • Electric: Other, NIPSCO
    • WaterSource: City, Other Water Company
    • Sewer: City
    • MlsStatus: Cont-AccptngBackupOffers
    • Gas: NIPSCO

    Price history

    DateEventPrice
    7/31/2020Sold$120,000-4%$93/sqft
    Source: Agent Provided Report a problem
    5/21/2020Listed for sale$125,000+40.4%$96/sqft
    Source: RE/MAX Results- Warsaw #202018353 Report a problem
    8/4/2015Sold$89,000-1%$69/sqft
    Source: Agent Provided Report a problem
    7/29/2015Listed for sale$89,900$69/sqft
    Source: Coldwell Banker Roth Wehrly Graber #201518146 Report a problem
    7/10/2015Pending sale$89,900$69/sqft
    Source: Coldwell Banker Roth Wehrly Graber #201518146 Report a problem
    6/29/2015Listed for sale$89,900$69/sqft
    Source: Coldwell Banker Roth Wehrly Graber #201518146 Report a problem
    6/9/2015Pending sale$89,900$69/sqft
    Source: Coldwell Banker Roth Wehrly Graber #201518146 Report a problem
    5/30/2015Listed for sale$89,900$69/sqft
    Source: Coldwell Banker Roth Wehrly Graber #201518146 Report a problem
    5/20/2015Pending sale$89,900$69/sqft
    Source: Coldwell Banker Roth Wehrly Graber #201518146 Report a problem
    4/28/2015Listed for sale$89,900$69/sqft
    Source: Coldwell Banker Roth Wehrly Graber #201518146 Report a problem

    Public tax history

    YearProperty taxesTax assessment
    2025$1,147 +11.3%$146,600 +14%
    2024$1,031 +8.4%$128,600 +8.2%
    2023$951 +18%$118,800 +8.9%
    2022$806 +16.5%$109,100 +14.4%
    2021$692 +18.2%$95,400 +7%
    2020$585 +7.7%$89,200 +6.3%
    2019$543 +10.8%$83,900 +5.1%
    2018$491 +4.9%$79,800 +3.4%
    2017$468 0%$77,200 +0.9%
    2016$468 -18.9%$76,500 +3.8%
    2014$577 +3.5%$73,700 +6%
    2013$557 -6.3%$69,500 -1.3%
    2012$595 +47.8%$70,400 -4.5%
    2011$402 +10.2%$73,700 +6.8%
    2010$365 -9.2%$69,000 -9.1%
    2009$402 -10.2%$75,900 +3.1%
    2007$448 $73,600 -1.3%
    2006-- $74,600 +41.6%
    2005-- $52,700

    Find assessor info on the county website

    Neighborhood: 46539

    Nearby schools

    GreatSchools rating
    Schools provided by the listing agent
    • Elementary: Mentone
    • Middle: Tippe Valley
    • High: Tippe Valley
    • District: Tippecanoe Valley

    Source: The MLS. This data may not be complete. We recommend contacting the local school district to confirm school assignments for this home.