Skip main navigation
Closed
  • $193,000

    525 N Graham St Unit 2F, Charlotte, NC 28202

    1beds
    688sqft
    Condominium
    Built in 1990
    -- sqft lot
    $193,000 Zestimate®
    $281/sqft
    $1,745 Estimated rent

    Home value

    $193,000

    $181,000 - $205,000

    $1,745/mo

    Zestimate® history
    Loading
    Loading...

    Owner options

    List your home for rent

    $1,745/mo

    Rent Zestimate®

    Find your next renter with Zillow Rental Manager. Plus, with online applications, you can quickly screen prospective tenants – for free.

    Learn more

    $1,745/mo

    Rent Zestimate®

    Refinance and save

    $1,648/mo

    Est. payment

    Refinancing to a lower rate could help reduce your monthly payments and save thousands over the life of the loan.

    See today's rates

    $1,648/mo

    Est. payment

    Explore your selling options

    Work with a Zillow partner agent

    Leverage their expertise and Zillow's premium Showcase listings to get your home seen by more buyers.

    Get started

    List with your own agent

    Get your home in front of millions of buyers by listing it on Zillow.

    Learn how to do it

    Sell it yourself

    Take full control of how buyers see your home on Zillow by listing For Sale by Owner (FSBO).

    List your home

    What's special

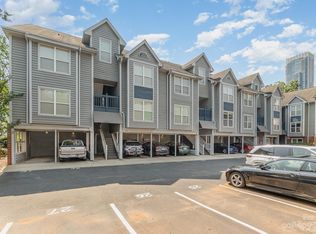
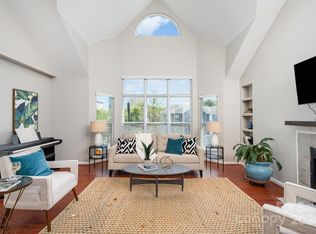
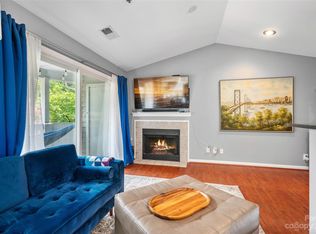
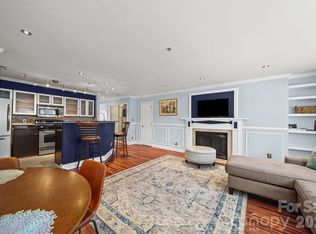
    Fourth Ward Condo in Uptown Charlotte – Priced Below Tax Value! Welcome to this beautifully updated end-unit condo in Fourth Ward, one of Uptown Charlotte’s most desirable and walkable neighborhoods. This Uptown Charlotte condo offers an incredible opportunity to own in the city at an exceptional value. Enjoy a covered balcony overlooking the community in-ground pool and landscaped courtyard, offering peaceful views while still being steps from everything Uptown Charlotte has to offer. Inside, the open-concept floor plan is bright and inviting. The living room features a cozy fireplace, custom built-ins, and large windows that fill the space with natural light. The kitchen includes granite countertops, stainless steel appliances, and a breakfast bar, perfect for entertaining before heading out to nearby restaurants and nightlife. The primary suite includes a walk-in closet and private ensuite bath. Premium blinds throughout add style and function. Major updates including a new HVAC system, roof, and flooring throughout provide added peace of mind. The Fourth Ward Square Condo community offers fantastic amenities including an in-ground pool, firepit gathering area, fitness center, and beautifully maintained outdoor spaces. Assigned parking is conveniently located just outside in view from the bedroom. This condo is minutes from Romare Bearden Park, Truist Field (Charlotte Knights Stadium), Bank of America Stadium (Carolina Panthers), and Spectrum Center. Enjoy easy access to Charlotte’s top restaurants, museums, greenways, and the LYNX light rail, with quick access to I-277 for commuting. If you're searching for an affordable condo in Uptown Charlotte with walkability, city access, and modern updates, this is a rare opportunity.

    Zillow last checked:

    Listing updated:

    Listed by:

    Elena Brown 704-345-3700,

    Keller Williams Ballantyne Area

    Bought with:

    Kayla Brown

    Nestlewood Realty, LLC

    Source: Canopy MLS as distributed by MLS GRID,MLS#: 4352160MLS Logo

    Facts & features

    Interior

    Bedrooms & bathrooms
    • Bedrooms: 1
    • Bathrooms: 1
    • Full bathrooms: 1
    • Main level bedrooms: 1
    Primary bedroom
    • Features: Ceiling Fan(s), En Suite Bathroom, Storage, Walk-In Closet(s)
    • Level: Main
    Bathroom full
    • Features: Storage
    • Level: Main
    Dining area
    • Features: Breakfast Bar, Open Floorplan
    • Level: Main
    Kitchen
    • Features: Breakfast Bar
    • Level: Main
    Living room
    • Features: Built-in Features, Ceiling Fan(s), Open Floorplan, Storage
    • Level: Main
    Heating
    • Central, Heat Pump
    Cooling
    • Ceiling Fan(s), Central Air
    Appliances
    • Included: Dishwasher, Disposal, Dryer, Dual Flush Toilets, Electric Oven, Electric Range, Electric Water Heater, Exhaust Fan, Exhaust Hood, Freezer, Microwave, Oven, Refrigerator with Ice Maker, Self Cleaning Oven
    • Laundry: Laundry Closet
    Features
    • Breakfast Bar, Built-in Features, Open Floorplan, Pantry, Storage, Walk-In Closet(s)
    • Flooring: Vinyl
    • Doors: Insulated Door(s), Screen Door(s), Sliding Doors
    • Windows: Insulated Windows, Window Treatments
    • Has basement: No
    • Fireplace features: Family Room, Fire Pit, Great Room, Living Room, Wood Burning
    Interior area
    • Total structure area: 688
    • Total interior livable area: 688 sqft
    • Finished area above ground: 688
    • Finished area below ground: 0

    Property

    Parking
    • Parking features: Assigned, Parking Space(s)
    • Details: One assigned space visible from condo with additional street parking available.
    Accessibility
    • Accessibility features: Handicap Parking
    Features
    • Levels: One
    • Stories: 1
    • Entry location: Main
    • Patio & porch: Balcony, Covered
    • Exterior features: Fire Pit
    • Pool features: Community, In Ground
    • Has view: Yes
    • View description: City, Water
    • Has water view: Yes
    • Water view: Water
    Lot
    • Features: End Unit, Green Area, Wooded
    Details
    • Parcel number: 07807727
    • Zoning: Res
    • Special conditions: Standard

    Construction

    Type & style
    • Home type: Condo
    • Property subtype: Condominium
    Materials
    • Wood
    • Foundation: Slab
    Condition
    • New construction: No
    • Year built: 1990

    Utilities & green energy

    • Sewer: Public Sewer
    • Water: City
    • Utilities for property: Cable Available, Cable Connected, Electricity Connected
    Green energy
    • Water conservation: Dual Flush Toilets

    Community & HOA

    Community
    • Features: Clubhouse, Fitness Center, Picnic Area, Sidewalks, Street Lights, Other
    • Security: Carbon Monoxide Detector(s), Security Service, Smoke Detector(s)
    • Subdivision: The Fourth Ward Square
    HOA
    • Has HOA: Yes
    • HOA fee: $418 monthly
    • HOA name: Real Manage
    • HOA phone: 866-473-2573
    Location
    • Region: Charlotte

    Financial & listing details

    • Price per square foot: $281/sqft
    • Tax assessed value: $221,012
    • Date on market: 3/2/2026
    • Cumulative days on market: 396 days
    • Listing terms: Cash,Conventional,FHA,VA Loan
    • Electric utility on property: Yes
    • Road surface type: Asphalt, Paved

    Price history

    DateEventPrice
    6/22/2026Sold$193,000-3%$281/sqft
    Source: Canopy MLS as distributed by MLS GRID #4352160 Report a problem
    3/2/2026Listed for sale$199,000-16.4%$289/sqft
    Source: Canopy MLS as distributed by MLS GRID #4352160 Report a problem
    3/2/2026Listing removed$1,550$2/sqft
    Source: Zillow Rentals Report a problem
    2/2/2026Listing removed$238,000$346/sqft
    Source: Canopy MLS as distributed by MLS GRID #4232121 Report a problem
    1/7/2026Listed for rent$1,550+24%$2/sqft
    Source: Zillow Rentals Report a problem
    8/22/2025Price change$238,000-2.1%$346/sqft
    Source: Canopy MLS as distributed by MLS GRID #4232121 Report a problem
    6/25/2025Price change$243,000-0.4%$353/sqft
    Source: Canopy MLS as distributed by MLS GRID #4232121 Report a problem
    3/19/2025Listed for sale$244,000-3.6%$355/sqft
    Source: Canopy MLS as distributed by MLS GRID #4232121 Report a problem
    5/19/2023Sold$253,000+22900%$368/sqft
    Source: Public Record Report a problem
    5/31/2021Listing removed--
    Source: Zillow Rental Manager Report a problem
    5/24/2021Listed for rent$1,250+6.4%$2/sqft
    Source: Zillow Rental Manager Report a problem
    10/26/2019Listing removed$1,175$2/sqft
    Source: ProStead Realty #3560681 Report a problem
    10/17/2019Listed for rent$1,175-2.1%$2/sqft
    Source: ProStead Realty #3560681 Report a problem
    4/13/2018Listing removed$1,200$2/sqft
    Source: ProStead Realty #3376025 Report a problem
    4/2/2018Listed for rent$1,200+9.6%$2/sqft
    Source: ProStead Realty #3376025 Report a problem
    12/1/2016Sold$1,100-99.2%$2/sqft
    Source: Agent Provided Report a problem
    6/26/2015Listing removed$1,095$2/sqft
    Source: Owner Report a problem
    5/6/2015Price change$1,095-2.2%$2/sqft
    Source: Owner Report a problem
    4/30/2015Listed for rent$1,120$2/sqft
    Source: Owner Report a problem
    2/12/2010Sold$145,000$211/sqft
    Source: Public Record Report a problem

    Public tax history

    YearProperty taxesTax assessment
    2025-- $221,012
    2024-- $221,012
    2023$1,789 -10.5%$221,012 +15.5%
    2022$1,999 +0.6%$191,400
    2021$1,988 +0.4%$191,400
    2020$1,980 +0.8%$191,400
    2019$1,965 +17.5%$191,400 +59.6%
    2018$1,671 +2.8%$119,900
    2017$1,626 $119,900
    2016$1,626 $119,900
    2015$1,626 +1.7%$119,900
    2014$1,599 $119,900
    2013-- $119,900
    2012-- $119,900
    2011-- $119,900
    2010-- --
    Find assessor info on the county website

    Neighborhood: Fourth Ward

    Nearby schools

    GreatSchools rating
    Schools provided by the listing agent
    • Elementary: First Ward
    • Middle: Sedgefield
    • High: Myers Park

    Source: Canopy MLS as distributed by MLS GRID. This data may not be complete. We recommend contacting the local school district to confirm school assignments for this home.

    Get a cash offer in 3 minutes
    Find out how much your home could sell for in as little as 3 minutes with a no-obligation cash offer.
    Estimated market value
    $193,000
    Get a cash offer in 3 minutes
    Find out how much your home could sell for in as little as 3 minutes with a no-obligation cash offer.
    Estimated market value
    $193,000