Skip main navigation
Closed
  • $349,000

    525 N Halsted St Unit 403, Chicago, IL 60642

    2beds
    1,464sqft
    Condominium, Apartment, Single Family Residence
    Built in 1891
    -- sqft lot
    $404,000 Zestimate®
    $238/sqft
    $3,807 Estimated rent

    Home value

    $404,000

    $368,000 - $444,000

    $3,807/mo

    Zestimate® history
    Loading
    Loading...

    Owner options

    List your home for rent

    $3,807/mo

    Rent Zestimate®

    Find your next renter with Zillow Rental Manager. Plus, with online applications, you can quickly screen prospective tenants – for free.

    Learn more

    $3,807/mo

    Rent Zestimate®

    Refinance and save

    $3,130/mo

    Est. payment

    Refinancing to a lower rate could help reduce your monthly payments and save thousands over the life of the loan.

    See today's rates

    $3,130/mo

    Est. payment

    Explore your selling options

    Work with a Zillow partner agent

    Leverage their expertise and Zillow's premium Showcase listings to get your home seen by more buyers.

    Get started

    List with your own agent

    Get your home in front of millions of buyers by listing it on Zillow.

    Learn how to do it

    Sell it yourself

    Take full control of how buyers see your home on Zillow by listing For Sale by Owner (FSBO).

    List your home

    What's special

    Wood burning fireplaceGrand aveExposed timber ceilingMetal trackRiver northContemporary framed shower glassNeighborhood views
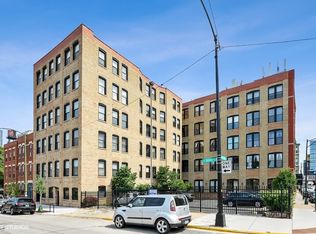
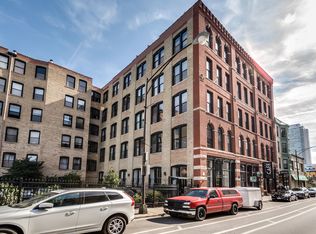
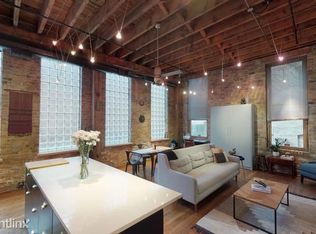
    A rare find at one of three anchor true loft buildings in the epi-center of RiverWest across from the Blue Line stop at Halsted, Milwaukee and Grand Ave. Residence 403 offers a two bedroom and two full bathroom (***2nd bedroom is interior, partially open with Murphy bed and closet with built-ins adjacent full bathroom). A complete renovation of this combination unit features 2nd bedroom enclosed by rolling, re-purposed wood, barn door on metal track, bathroom with similar wood door, detail designed slate flooring, dressed in floor to ceiling stone, elevated rain shower/ tub combination, shower glass, Kohler plumbing fixtures, raised furniture piece vanity with open shelf for storage, stone counter and elegant stone vessel sink. Additional linen storage. Kitchen with pantry, all dove-tail jointed, all wood cabinetry (42") stainless steel cylindric hardware, 1.25" rare, straight edge granite, full slab granite backsplash, stainless steel appliances, LG refrigerator with ice and water dispenser, gas cooking, large under mount single sink, upper cabinetry with burled glass front panels. 16"x16" floor tiles. Living and dining areas accommodate three seating arrangements comfortably including oversized sectional in front of the wood burning fireplace, high top table off to the side, separate dining area table for 6, former with built-in bench, bead board hutch, hooks for coats, open cabinetry for storage. Sumptuous primary bedroom suite offers walk-in closet with custom cabinetry and hanging space built0ins, dressing area, LG full size washer and dryer, ancillary storage/closet space, large shower, contemporary framed shower glass, rain, handheld, vanity with open shelf door storage, Kohler fixtures. Real "tongue and groove" oak hardwood floors in walnut stain. Residence 403 is a southwest corner unit and the southwest walls are floor to ceiling exposed brick walls and oversized commercial grade double paned windows that open. Exposed, vertical 16" inch wide metal I-beams throughout, hug these brick walls, exposed timber columns and exposed timber ceiling, 13' ceiling height. This former 1880s loft building was home to the Dawson Brothers, a former manufacturer of fireplace trimmings (mantels, parts and other accoutrements). Brand new common roof top deck, fully outfitted with surreal 360 degrees of our fine city of Chicago, its skyline and neighborhood views and architecture. Additional storage. Professional managed. Rare Outdoor gated and secured parking in the front lot off Halsted and Ohio included in the price (spot #6 and close to the entry door of the building). Steps to all that Riverwest has to offer like Iguana Cafe, a taste of Europe, on the first floor's 517 N. Halsted address, La Scarola, Piccolo Sogno, the Dawson, Stax, etc. Five minutes from Fulton Market and Randolph's Restaurant Row. Riverwest connects to West Loop, River North, Wicker Park the Southwest tip of Lincoln Park and the southeast tip of Old Town. This unit will not disappoint and may just be the rarest offering in the building all year.

    Zillow last checked:

    Listing updated:

    Listing courtesy of:

    Nicholas Colagiovanni 312-640-7010,

    Baird & Warner

    Bought with:

    Brooke Bosak

    @properties Christie's International Real Estate

    Source: MRED as distributed by MLS GRID,MLS#: 12036629MLS Logo

    Facts & features

    Interior

    Bedrooms & bathrooms
    • Bedrooms: 2
    • Bathrooms: 2
    • Full bathrooms: 2
    Primary bedroom
    • Features: Flooring (Carpet), Bathroom (Full)
    • Level: Main
    • Area: 169 Square Feet
    • Dimensions: 13X13
    Bedroom 2
    • Level: Main
    • Area: 80 Square Feet
    • Dimensions: 8X10
    Dining room
    • Features: Flooring (Hardwood)
    • Level: Main
    • Dimensions: COMBO
    Kitchen
    • Features: Kitchen (Galley), Flooring (Other)
    • Level: Main
    • Area: 88 Square Feet
    • Dimensions: 11X8
    Living room
    • Features: Flooring (Hardwood)
    • Level: Main
    • Area: 450 Square Feet
    • Dimensions: 25X18
    Heating
    • Natural Gas, Forced Air
    Cooling
    • Central Air
    Appliances
    • Included: Range, Dishwasher, Refrigerator, Washer, Dryer
    • Laundry: Washer Hookup
    Features
    • Storage
    • Flooring: Hardwood
    • Windows: Screens
    • Basement: None
    • Number of fireplaces: 1
    • Fireplace features: Wood Burning, Living Room
    Interior area
    • Total structure area: 0
    • Total interior livable area: 1,464 sqft

    Property

    Parking
    • Total spaces: 1
    • Parking features: Assigned, On Site
    Accessibility
    • Accessibility features: No Disability Access
    Details
    • Additional parcels included: 17091020421039,17091020421071
    • Parcel number: 17091020421038
    • Special conditions: None

    Construction

    Type & style
    • Home type: Condo
    • Property subtype: Condominium, Apartment, Single Family Residence
    Materials
    • Brick
    • Foundation: Brick/Mortar
    Condition
    • New construction: No
    • Year built: 1891

    Utilities & green energy

    • Sewer: Public Sewer
    • Water: Public

    Community & neighborhood

    Location
    • Region: Chicago
    • Subdivision: City Towne Lofts

    HOA & financial

    HOA
    • Has HOA: Yes
    • HOA fee: $668 monthly
    • Amenities included: Storage, Sundeck, Security Door Lock(s)
    • Services included: Water, Parking, Scavenger, Exterior Maintenance, Snow Removal

    Other

    Other facts
    • Listing terms: Conventional
    • Ownership: Condo

    Price history

    DateEventPrice
    6/10/2024Sold$349,000$238/sqft
    Source: MRED as distributed by MLS GRID #12036629 Report a problem
    5/31/2024Pending sale$349,000$238/sqft
    Source: MRED as distributed by MLS GRID #12036629 Report a problem
    5/2/2024Contingent$349,000$238/sqft
    Source: MRED as distributed by MLS GRID #12036629 Report a problem
    4/29/2024Listed for sale$349,000+186.1%$238/sqft
    Source: MRED as distributed by MLS GRID #12036629 Report a problem
    2/6/1997Sold$122,000+266%$83/sqft
    Source: Public Record Report a problem
    10/22/1993Sold$33,333$23/sqft
    Source: Public Record Report a problem

    Public tax history

    YearProperty taxesTax assessment
    2024-- $18,182 +6.1%
    2023$3,627 +2.9%$17,139
    2022$3,525 +2.3%$17,139
    2021$3,446 +2.2%$17,139 +13.2%
    2020$3,374 +0.6%$15,144 -9.2%
    2019$3,352 +1.7%$16,684
    2018$3,296 +18.3%$16,684 +28.9%
    2017$2,787 +7.5%$12,945
    2016$2,593 +9.3%$12,945
    2015$2,372 +9.9%$12,945 +11.3%
    2014$2,159 +2%$11,634
    2013$2,116 +1.4%$11,634
    2012$2,088 -5.6%$11,634 -14.7%
    2011$2,211 -0.4%$13,645
    2010$2,220 +4.4%$13,645
    2009$2,128 +9.8%$13,645 +1%
    2008$1,938 +1%$13,513
    2007$1,919 -1.1%$13,513
    2006$1,940 +13.1%$13,513 +28.7%
    2005$1,716 +1%$10,499
    2004$1,698 +2.2%$10,499
    2003$1,661 +26.5%$10,499 +43.6%
    2002$1,314 +3.8%$7,312
    2001$1,266 +44%$7,312
    2000$880 -30.9%$7,312 +11.2%
    1999$1,272 $6,578

    Find assessor info on the county website

    Neighborhood: Fulton River District

    Nearby schools

    GreatSchools rating
    Schools provided by the listing agent
    • District: 299

    Source: MRED as distributed by MLS GRID. This data may not be complete. We recommend contacting the local school district to confirm school assignments for this home.

    Get a cash offer in 3 minutes
    Find out how much your home could sell for in as little as 3 minutes with a no-obligation cash offer.
    Estimated market value
    $404,000
    Get a cash offer in 3 minutes
    Find out how much your home could sell for in as little as 3 minutes with a no-obligation cash offer.
    Estimated market value
    $404,000