Skip main navigation
Closed
  • $312,500

    525 N Halsted St Unit 409, Chicago, IL 60642

    1beds
    1,028sqft
    Condominium, Single Family Residence
    Built in 1935
    -- sqft lot
    $330,000 Zestimate®
    $304/sqft
    $2,564 Estimated rent

    Home value

    $330,000

    $297,000 - $370,000

    $2,564/mo

    Zestimate® history
    Loading
    Loading...

    Owner options

    List your home for rent

    $2,564/mo

    Rent Zestimate®

    Find your next renter with Zillow Rental Manager. Plus, with online applications, you can quickly screen prospective tenants – for free.

    Learn more

    $2,564/mo

    Rent Zestimate®

    Refinance and save

    $2,761/mo

    Est. payment

    Refinancing to a lower rate could help reduce your monthly payments and save thousands over the life of the loan.

    See today's rates

    $2,761/mo

    Est. payment

    Explore your selling options

    Work with a Zillow partner agent

    Leverage their expertise and Zillow's premium Showcase listings to get your home seen by more buyers.

    Get started

    List with your own agent

    Get your home in front of millions of buyers by listing it on Zillow.

    Learn how to do it

    Sell it yourself

    Take full control of how buyers see your home on Zillow by listing For Sale by Owner (FSBO).

    List your home

    What's special

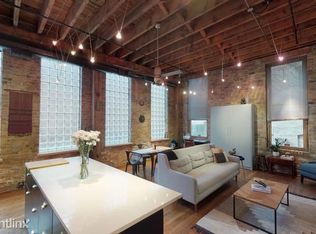
    Wood burning fireplaceCustom-built lofted denModern comfortSoaring ceilingsGenerously sized bedroomButcher block islandIndustrial charm
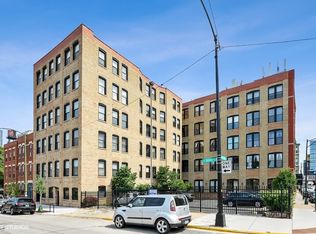
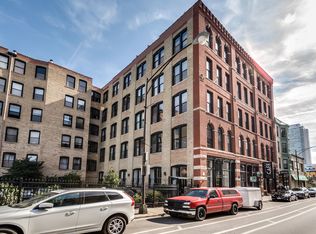
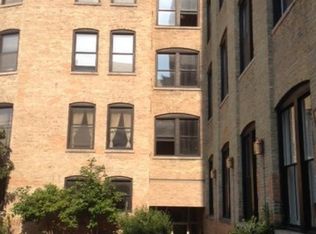
    Welcome to the iconic City Towne Lofts building, a historic gem ideally located where River West meets the West Loop. This authentic brick and timber loft offers an incredible opportunity to own a spacious 1-bedroom condo with soaring ceilings and a unique elevated bonus space. Flooded with natural light from oversized windows, the open-concept layout features hardwood floors throughout and a perfect blend of industrial charm and modern comfort. The updated kitchen is equipped with stainless steel appliances, granite countertops, and a butcher block island that flows seamlessly into the living and dining areas-ideal for entertaining or cozy nights in with the wood burning fireplace. The generously sized bedroom offers great closet space, while the custom-built lofted den above the kitchen and closet area-accessed by a built-in ladder-makes a perfect reading nook, guest space, or extra storage. The large, renovated bathroom and in-unit laundry add convenience to this stylish home. Enjoy a secure elevator building with amenities that include a small fitness room, bike storage, and a brand-new rooftop deck featuring a dry bar, grill, new furniture, and stunning skyline views. Just steps from Fulton Market, the Blue Line, top-rated restaurants, buzzing nightlife, and quick highway access, this home places you in one of Chicago's most dynamic neighborhoods. Don't miss your chance to own a piece of character-rich urban living in a truly prime location!

    Zillow last checked:

    Listing updated:

    Listing courtesy of:

    Loreal Urso 847-814-2113,

    Dream Town Real Estate

    Bought with:

    Alexandre Stoykov

    Compass

    Source: MRED as distributed by MLS GRID,MLS#: 12372426MLS Logo

    Facts & features

    Interior

    Bedrooms & bathrooms
    • Bedrooms: 1
    • Bathrooms: 1
    • Full bathrooms: 1
    Primary bedroom
    • Level: Main
    • Area: 160 Square Feet
    • Dimensions: 16X10
    Kitchen
    • Level: Main
    • Area: 160 Square Feet
    • Dimensions: 8X20
    Living room
    • Level: Main
    • Area: 420 Square Feet
    • Dimensions: 21X20
    Heating
    • Natural Gas
    Cooling
    • Central Air
    Appliances
    • Included: Microwave, Dishwasher, Refrigerator, Freezer, Washer, Dryer
    • Laundry: In Unit
    Features
    • Elevator, Storage
    • Basement: None
    Interior area
    • Total structure area: 0
    • Total interior livable area: 1,028 sqft

    Property

    Accessibility
    • Accessibility features: No Disability Access
    Details
    • Parcel number: 17091020421045
    • Special conditions: None

    Construction

    Type & style
    • Home type: Condo
    • Property subtype: Condominium, Single Family Residence
    Materials
    • Brick
    Condition
    • New construction: No
    • Year built: 1935
    • Major remodel year: 2019

    Utilities & green energy

    • Sewer: Public Sewer
    • Water: Lake Michigan

    Community & neighborhood

    Location
    • Region: Chicago

    HOA & financial

    HOA
    • Has HOA: Yes
    • HOA fee: $555 monthly
    • Amenities included: Bike Room/Bike Trails, Coin Laundry, Elevator(s), Exercise Room, Storage, Sundeck
    • Services included: Water, Insurance, Security, Exterior Maintenance, Scavenger

    Other

    Other facts
    • Listing terms: Conventional
    • Ownership: Condo

    Price history

    DateEventPrice
    7/2/2025Sold$312,500-0.8%$304/sqft
    Source: MRED as distributed by MLS GRID #12372426 Report a problem
    6/26/2025Pending sale$315,000$306/sqft
    Source: MRED as distributed by MLS GRID #12372426 Report a problem
    6/3/2025Contingent$315,000$306/sqft
    Source: MRED as distributed by MLS GRID #12372426 Report a problem
    5/29/2025Listed for sale$315,000+5.4%$306/sqft
    Source: MRED as distributed by MLS GRID #12372426 Report a problem
    10/1/2019Sold$299,000-3.5%$291/sqft
    Source: MRED as distributed by MLS GRID #10478050 Report a problem
    8/28/2019Pending sale$309,900$301/sqft
    Source: Herve F. Barbera #10478050 Report a problem
    8/7/2019Listed for sale$309,900+21.1%$301/sqft
    Source: Herve F. Barbera #10478050 Report a problem
    6/3/2016Sold$256,000-5.2%$249/sqft
    Source: Public Record Report a problem
    4/13/2016Listed for sale$269,900+26.7%$263/sqft
    Source: @properties #09193899 Report a problem
    3/16/2011Sold$213,000-14.5%$207/sqft
    Source: Baird & Warnerc #07703813_60622_409 Report a problem
    2/22/2011Pending sale$249,000$242/sqft
    Source: Baird & Warner - Gold Coast #07703813 Report a problem
    1/15/2011Listed for sale$249,000-2.4%$242/sqft
    Source: Baird & Warner - Gold Coast #07703813 Report a problem
    6/21/2006Sold$255,000$248/sqft
    Source: Public Record Report a problem

    Public tax history

    YearProperty taxesTax assessment
    2024-- $28,159 +4.5%
    2023$5,705 +2.9%$26,959
    2022$5,545 +2.3%$26,959
    2021$5,421 +3.8%$26,959 +14.9%
    2020$5,225 +16%$23,456 -9.2%
    2019$4,503 +1.7%$25,842
    2018$4,426 +2.5%$25,842 +28.9%
    2017$4,316 +7.5%$20,050
    2016$4,016 +9.3%$20,050
    2015$3,674 +9.9%$20,050 +11.3%
    2014$3,343 +2%$18,019
    2013$3,277 +1.4%$18,019
    2012$3,233 -5.6%$18,019 -14.7%
    2011$3,425 -0.4%$21,134
    2010$3,439 +4.4%$21,134
    2009$3,296 +9.8%$21,134 +1%
    2008$3,003 +1%$20,931
    2007$2,973 -1.1%$20,931
    2006$3,005 +74.8%$20,931 +28.7%
    2005$1,719 +1.9%$16,262
    2004$1,687 +4.5%$16,262
    2003$1,615 -5.4%$16,262 +43.6%
    2002$1,707 +6%$11,326
    2001$1,611 +2.4%$11,326
    2000$1,573 -20.2%$11,326 +11.2%
    1999$1,970 $10,188

    Find assessor info on the county website

    Neighborhood: Fulton River District

    Nearby schools

    GreatSchools rating
    Schools provided by the listing agent
    • Elementary: Ogden Elementary
    • Middle: Ogden Elementary
    • District: 299

    Source: MRED as distributed by MLS GRID. This data may not be complete. We recommend contacting the local school district to confirm school assignments for this home.

    Get a cash offer in 3 minutes
    Find out how much your home could sell for in as little as 3 minutes with a no-obligation cash offer.
    Estimated market value
    $330,000
    Get a cash offer in 3 minutes
    Find out how much your home could sell for in as little as 3 minutes with a no-obligation cash offer.
    Estimated market value
    $330,000