Character. Charm. Potential. This timeless 1910 1.5-story home is overflowing with stunning craftsmanship and is ready for its next chapter - and maybe yours. The inviting wraparound structure of the home and oversized covered front porch welcomes you immediately. Inside, you’ll find gorgeous original millwork, mostly original hardwood floors - just dying to be refinished and re-loved. High ceilings and large windows surround you as you enter into the open formal dining room. The main level offers two bedrooms, a full hall bath, a functional laundry room and a generous pantry just off the kitchen with convenient exterior access to not only the backyard but also the side of the home. The upper level is where the potential truly shines. Two exceptionally large bedrooms await, including one with an en-suite bath with a beautiful clawfoot tub. This level also has a small living space including a small kitchenette area and a pantry. This space is unique in the fact that although it’s accessed through the dining room, it also has its own separate exterior entrance - making it an incredible opportunity for a MIL suite, private guest quarters or even a future income-producing apartment! Outside, the oversized 2-car detached garage offers a huge attic storage area, while the fully fenced backyard features multiple access gates. The property line extends all the way up to the alley so don’t be fooled by the fence line! This home is ready for your vision. Why buy someone else’s version of perfect when you can create your own?! For the buyer who appreciates authentic craftsmanship, historic charm and the chance to build instant sweat equity, the rewards could be extraordinary. This seller would like to sell the property in AS-IS condition. Don’t miss your chance to view this charmer - call today for a private tour!
Closed
Street View
Price Unknown
525 N High St, Newton, KS 67114
4beds
1,639sqft
Single Family Onsite Built
Built in 1910
0.27 Acres Lot
$130,000 Zestimate®
$--/sqft
$1,323 Estimated rent
Home value
$130,000
Estimated sales range
Not available
$1,323/mo
Zestimate® history
Owner options
List your home for rent
$1,323/mo
Rent Zestimate®
Find your next renter with Zillow Rental Manager. Plus, with online applications, you can quickly screen prospective tenants – for free.
$1,323/mo
Rent Zestimate®
Refinance and save
Refinancing to a lower rate could help reduce your monthly payments and save thousands over the life of the loan.
Explore your selling options
Work with a Zillow partner agent
Leverage their expertise and Zillow's premium Showcase listings to get your home seen by more buyers.
Get startedList with your own agent
Get your home in front of millions of buyers by listing it on Zillow.
Learn how to do itSell it yourself
Take full control of how buyers see your home on Zillow by listing For Sale by Owner (FSBO).
List your homeWhat's special
Zillow last checked:
Listing updated:
Listed by:
Breana Thimmesch 316-641-3655,
Bricktown ICT Realty
Bought with:
Tessa Kramer, 00251813
Source: SCKMLS as distributed by MLS GRID,MLS#: 677017
Facts & features
Interior
Bedrooms & bathrooms
- Bedrooms: 4
- Bathrooms: 2
- Full bathrooms: 2
Primary bedroom
- Description: Wood
- Level: Main
- Area: 150.7
- Dimensions: 13.7x11
Bedroom
- Description: Wood Laminate
- Level: Main
- Area: 143
- Dimensions: 13x11
Bedroom
- Description: Wood
- Level: Upper
- Area: 232.9
- Dimensions: 17 x 13.7
Bedroom
- Description: Wood
- Level: Upper
- Area: 140
- Dimensions: 10 x 14
Dining room
- Description: Wood
- Level: Main
- Area: 178.1
- Dimensions: 13.7 x 13
Kitchen
- Description: Wood Laminate
- Level: Main
- Area: 143
- Dimensions: 13x11
Kitchen
- Description: Wood Laminate
- Level: Upper
- Area: 181.9
- Dimensions: 10.7 x 17
Living room
- Description: Wood
- Level: Main
- Area: 189.06
- Dimensions: 13.8x13.7
Heating
- Hot Water/Steam
Cooling
- Wall/Window Unit(s)
Appliances
- Included: Refrigerator, Range
- Laundry: Main Level, Laundry Room, 220 equipment
Features
- Basement: Cellar
- Has fireplace: No
Interior area
- Total interior livable area: 1,639 sqft
- Finished area above ground: 1,639
- Finished area below ground: 0
Property
Parking
- Total spaces: 2
- Parking features: Detached, Oversized
- Garage spaces: 2
Features
- Levels: One and One Half
- Stories: 1.5
- Patio & porch: Covered
- Fencing: Wood
Lot
- Size: 0.27 Acres
- Features: Corner Lot
Details
- Parcel number: 0400951603007001.000
Construction
Type & style
- Home type: SingleFamily
- Architectural style: Bungalow
- Property subtype: Single Family Onsite Built
Materials
- Vinyl/Aluminum
- Foundation: Partial, Cellar, No Egress Window(s)
- Roof: Composition
Condition
- Year built: 1910
Utilities & green energy
- Utilities for property: Sewer Available, Public
Community & HOA
Community
- Subdivision: BLAKES
HOA
- Has HOA: No
Location
- Region: Newton
Financial & listing details
- Tax assessed value: $122,000
- Annual tax amount: $2,357
- Date on market: 8/5/2026
- Cumulative days on market: 34 days
- Ownership: Individual
- Road surface type: Paved
Price history
Price history is unavailable.
Public tax history
| Year | Property taxes | Tax assessment |
|---|---|---|
| 2025 | $2,393 +9.2% | $14,030 +7.5% |
| 2024 | $2,192 +4.3% | $13,053 +8.6% |
| 2023 | $2,101 +10.8% | $12,018 +9.9% |
| 2022 | $1,896 +10.1% | $10,931 +7% |
| 2021 | $1,722 +7% | $10,215 +6% |
| 2020 | $1,610 +0.6% | $9,637 +0.4% |
| 2019 | $1,601 +1.5% | $9,603 +3.1% |
| 2018 | $1,577 +4% | $9,315 +2% |
| 2017 | $1,517 +2.6% | $9,132 |
| 2016 | $1,479 | $9,132 |
| 2015 | $1,479 +8.7% | $9,132 +0.4% |
| 2014 | $1,360 | $9,098 +3.7% |
| 2013 | -- | $8,775 |
| 2012 | -- | -- |
| 2011 | -- | -- |
| 2010 | -- | $8,775 +5.5% |
| 2009 | -- | $8,315 |
| 2008 | -- | $8,315 |
| 2007 | -- | $8,315 +0% |
| 2006 | -- | $8,314 +3.4% |
| 2005 | -- | $8,038 +1.7% |
| 2004 | -- | $7,907 |
| 2003 | -- | $7,907 |
| 2002 | -- | $7,907 +21.5% |
| 2000 | -- | $6,510 |
Find assessor info on the county website
Neighborhood: 67114
Nearby homes
- $110,7003 bd1 ba1k sqft521 N High St, Newton, KS 67114Off Market
- $88,7003 bd1 ba950 sqft519 N High St, Newton, KS 67114Off Market
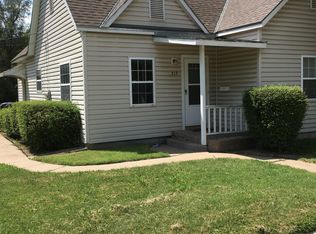
- $85,4003 bd1 ba972 sqft601 N High St, Newton, KS 67114Off Market
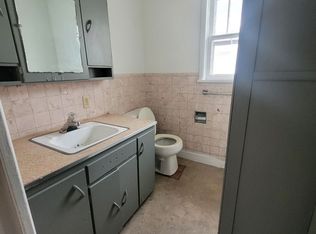
- $--2 bd1 ba1k sqft524 N High St, Newton, KS 67114Sold
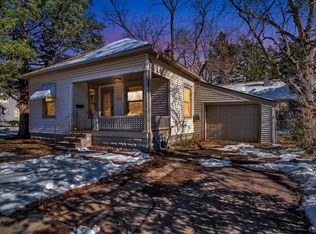
- $117,5002 bd1 ba1.1k sqft516 N High St, Newton, KS 67114Off Market
- $84,4003 bd3 ba1k sqft505 E 6th St, Newton, KS 67114Off Market
- $99,4002 bd1 ba1k sqft513 N High St, Newton, KS 67114Off Market
- $68,9002 bd1 ba876 sqft603 N High St, Newton, KS 67114Off Market
Nearby schools
GreatSchools rating
- 6/10Slate Creek Elementary SchoolGrades: K-4Distance: 0.3 mi
- 3/10Chisholm Middle SchoolGrades: 7-8Distance: 0.4 mi
- 4/10Newton Senior High SchoolGrades: 9-12Distance: 1.7 mi
Schools provided by the listing agent
- Elementary: Slate Creek
- Middle: Chisholm
- High: Newton
Source: SCKMLS as distributed by MLS GRID. This data may not be complete. We recommend contacting the local school district to confirm school assignments for this home.
Sell for more on Zillow
Get a Zillow Showcase℠ listing at no additional cost and you could sell for .
$130,000
2% more
+$2,600
With Zillow Showcase(estimated)
$132,600
Sell for more on Zillow
Get a Zillow Showcase℠ listing at no additional cost and you could sell for .
$130,000
2% more
+$2,600
With Zillow Showcase(estimated)
$132,600
- Kansas
- Harvey County
- Newton
- 67114
- 525 N High St
