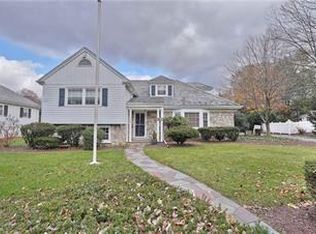
525 N Main St, Allentown, PA 18104
Home value
$557,800
Estimated sales range
Not available
$3,180/mo
Owner options
$3,180/mo
Rent Zestimate®
Find your next renter with Zillow Rental Manager. Plus, with online applications, you can quickly screen prospective tenants – for free.
$3,180/mo
Rent Zestimate®
$3,550/mo
Est. payment
Refinancing to a lower rate could help reduce your monthly payments and save thousands over the life of the loan.
$3,550/mo
Est. payment
Explore your selling options
Work with a Zillow partner agent
Leverage their expertise and Zillow's premium Showcase listings to get your home seen by more buyers.
Get startedList with your own agent
Get your home in front of millions of buyers by listing it on Zillow.
Learn how to do itSell it yourself
Take full control of how buyers see your home on Zillow by listing For Sale by Owner (FSBO).
List your homeWhat's special
Zillow last checked:
Listing updated:
Maria Holzer 484-542-6911,
BHGRE Valley Partners-Bethlehm
Basel Ido, SB065757
I-Do Real Estate
Facts & features
Interior
Bedrooms & bathrooms
- Bedrooms: 3
- Bathrooms: 3
- Full bathrooms: 2
- 1/2 bathrooms: 1
Primary bedroom
- Description: Primary Bedroom Suite, New Hardwood Fl, 2 Closets incl. a Walk-In Closet: Access to Expandable Attic
- Level: Third
- Dimensions: 25.40 x 17.10
Bedroom
- Description: New Hardwood Floor, 2 Closets with Lights, Bright and Spacious Beds
- Level: Second
- Dimensions: 13.30 x 13.20
Bedroom
- Description: New Hardwood Floor, 2 Closets with Lights, Bright and Spacious Beds
- Level: Second
- Dimensions: 16.00 x 12.11
Primary bathroom
- Description: Primary En-Suite Bath, Tile Fl, Tiled Shower, Vanity w/ Quartz Countertop, Exhaust Fan, Led Mirrow w/Anti-Fog, Half Tiled Wall
- Level: Third
- Dimensions: 7.80 x 7.60
Dining room
- Description: New Hardwood Fl, Bright Open-Concept, Bay Window
- Level: First
- Dimensions: 28.20 x 14.80
Family room
- Description: Wood Fireplace:Marble Surround, Built-In Storage Wall, New Built-In Benches w/ Storage, LVP Flooring
- Level: Lower
- Dimensions: 21.60 x 16.00
Foyer
- Description: New Hardwood Floor, Coat Closet
- Level: First
- Dimensions: 4.11 x 4.10
Other
- Description: Tile Fl, Double-Sink/Vanity, Tub/Shower Combo w/ Tile Surround, Led Mirror w/ Anti-Fog, Half Tiled Wall, Linen Closet in Hallway
- Level: Second
- Dimensions: 8.20 x 7.30
Half bath
- Description: Convenient 1st Floor Powder Room, Tile Flooring
- Level: First
- Dimensions: 8.00 x 4.30
Kitchen
- Description: New HW Fl, Quartz Countertop, Stainless Steel Appliances, Beverage Cooler, Pot Filler, Soft-Close Cabinets, Glass Tile Backsplash, Touchless Kitchen Faucet
- Level: First
- Dimensions: 13.30 x 12.60
Laundry
- Description: Laundry/Utility Rm, Exterior Door, Washer-Dryer Hook-Up, New Gas Hot Water Heater, Built-In Ironing Board, Laundry Sink
- Level: Lower
- Dimensions: 16.00 x 13.30
Living room
- Description: New Hardwood Fl, Bright Open-Concept, Electric Fireplace, New Built-Ins
- Level: First
- Dimensions: 15.70 x 13.30
Other
- Description: Unfinished, Expandable Attic accessed via Walk-In Closet in Primary Bed; Cedar Closet, Pull-Down Ladder to Garage
- Level: Third
- Dimensions: 22.00 x 19.00
Heating
- Forced Air, Gas
Cooling
- Central Air
Appliances
- Included: Dishwasher, Gas Oven, Gas Range, Gas Water Heater, Microwave, Water Softener Owned
- Laundry: Washer Hookup, Dryer Hookup, Lower Level
Features
- Attic, Cedar Closet(s), Dining Area, Separate/Formal Dining Room, Entrance Foyer, Family Room Lower Level, Kitchen Island, Mud Room, Storage, Utility Room, Walk-In Closet(s)
- Flooring: Hardwood, Luxury Vinyl, Luxury VinylPlank, Tile
- Windows: Replacement Windows, Screens
- Basement: Exterior Entry,Other
- Has fireplace: Yes
- Fireplace features: Family Room, Lower Level, Wood Burning
Interior area
- Total interior livable area: 2,499 sqft
- Finished area above ground: 2,499
- Finished area below ground: 0
Property
Parking
- Total spaces: 2
- Parking features: Attached, Driveway, Garage, Off Street, On Street, Garage Door Opener
- Attached garage spaces: 2
- Has uncovered spaces: Yes
Features
- Levels: Multi/Split
- Patio & porch: Patio
- Exterior features: Fence, Patio
- Fencing: Yard Fenced
Lot
- Size: 10,193 Square Feet
- Features: Corner Lot, Flat
Details
- Parcel number: 548678745277 001
- Zoning: R-L Low Density Residenti
- Special conditions: None
Construction
Type & style
- Home type: SingleFamily
- Architectural style: Split Level
- Property subtype: Single Family Residence
Materials
- Aluminum Siding, Brick, Stone, Vinyl Siding
- Roof: Slate
Condition
- Year built: 1956
Utilities & green energy
- Electric: 200+ Amp Service, Circuit Breakers
- Sewer: Public Sewer
- Water: Public
Community & HOA
Community
- Features: Curbs, Sidewalks
- Security: Smoke Detector(s)
- Subdivision: College Heights
Location
- Region: Allentown
Financial & listing details
- Price per square foot: $220/sqft
- Tax assessed value: $253,500
- Annual tax amount: $8,458
- Date on market: 11/14/2025
- Cumulative days on market: 243 days
- Ownership type: Fee Simple
- Road surface type: Paved
Price history
| Date | Event | Price |
|---|---|---|
| 1/22/2026 | Sold | $549,000$220/sqft |
Source: | ||
| 12/31/2025 | Pending sale | $549,000$220/sqft |
Source: | ||
| 11/14/2025 | Listed for sale | $549,000-0.2%$220/sqft |
Source: | ||
| 11/2/2025 | Listing removed | $550,000$220/sqft |
Source: PMAR #PM-133932 Report a problem | ||
| 9/26/2025 | Price change | $550,000-3.9%$220/sqft |
Source: | ||
| 9/8/2025 | Price change | $572,500-0.4%$229/sqft |
Source: | ||
| 7/18/2025 | Price change | $574,900-2.4%$230/sqft |
Source: | ||
| 7/12/2025 | Listed for sale | $589,000-1.8%$236/sqft |
Source: | ||
| 7/12/2025 | Listing removed | $599,900$240/sqft |
Source: | ||
| 6/11/2025 | Price change | $599,900-3.1%$240/sqft |
Source: | ||
| 5/19/2025 | Price change | $619,000-1.6%$248/sqft |
Source: | ||
| 4/17/2025 | Listed for sale | $629,000+74.7%$252/sqft |
Source: | ||
| 8/30/2024 | Sold | $360,000+2.9%$144/sqft |
Source: | ||
| 7/25/2024 | Pending sale | $350,000$140/sqft |
Source: | ||
| 7/22/2024 | Listed for sale | $350,000$140/sqft |
Source: | ||
Public tax history
Neighborhood: West End
Nearby homes
- $549,0003 bd2 ba2.4k sqft525-527 N Main St, Allentown, PA 18104Sold
- $523,2003 bd3 ba2.9k sqft515 N Main St, Allentown, PA 18104Off Market

- $534,5003 bd2 ba2.4k sqft513-523 N Main St, Allentown, PA 18104Off Market
- $410,0004 bd3 ba2.7k sqft2822 W Allen St, Allentown, PA 18104Sold

- $594,9003 bd2 ba2.1k sqft514-528 N 28th St, Allentown, PA 18104Off Market
- $539,9004 bd3 ba2.7k sqft2810-2818 W Allen St, Allentown, PA 18104Off Market
- $467,0004 bd2 ba1.8k sqft524-528 N Main St, Allentown, PA 18104Off Market
- $475,8004 bd2 ba2.1k sqft524 N Main St, Allentown, PA 18104Off Market
Nearby schools
GreatSchools rating
- 3/10Muhlenberg Elementary SchoolGrades: K-5Distance: 0.9 mi
- 2/10Trexler Middle SchoolGrades: 6-8Distance: 1.7 mi
- 2/10William Allen High SchoolGrades: 9-12Distance: 1.3 mi
Schools provided by the listing agent
- Elementary: Muhlenberg
- Middle: Trexler
- High: William Allen
- District: Allentown
Source: GLVR. This data may not be complete. We recommend contacting the local school district to confirm school assignments for this home.
Get a cash offer in 3 minutes
- Pennsylvania
- Lehigh County
- Allentown
- 18104
- West End
- 525 N Main St