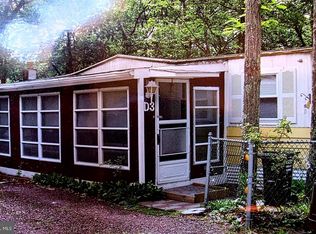
Bayview Mobile Home Park is an age-restricted (55+) manufactured home community located in 525 E Main Street, Tuckerton, NJ 08087. This mobile home offers 2 Bedroom and 1 Full Bath and a Half bath. Closed in porch, and two sheds. Stone Driveway enough for three vehicals. Many Resturants in the area as well. Bayview Mobile Home Park community. Where can you live for the cost of this home?. The water in the community is sourced from the city and the sewer system. Bayview Mobile Home Park is an affordable housing choice for active, friendly, age-qualified living. This well-maintained retirement community has easy access. Nice size windows that let in a lot of light. With so many activities to choose from, You'll notice how well positioned you are to enjoy all of what south jersey has to offer. Just minutes from a tuckerton lake park with swimming and fishing at the end of south green street. Just twenty minutes from long beach islands beaches and thirty five minutes from atlantic city casinos, boardwalks, and beaches also located in walking distance to route 9, where New Jersey Transit bus runs a route several times a day. . local recreation, shopping and entertainment. This is a gem. Don't miss out call today to see.
For sale
Price cut: $2K (8/31)
$63,999
525 N Main St #F2, Tuckerton, NJ 08087
2beds
940sqft
Mobile Home
Built in 1971
-- sqft lot
$-- Zestimate®
$68/sqft
$650/mo HOA
What's special
Closed in porchTwo sheds
- 54 days
- 197
- 6
Zillow last checked:
Listing updated:
Listed by:
Debbie Murphy 609-709-3727,
Coldwell Banker Riviera Realty, Inc.
Source: Bright MLS,MLS#: NJOC2043836
Facts & features
Interior
Bedrooms & bathrooms
- Bedrooms: 2
- Bathrooms: 2
- Full bathrooms: 1
- 1/2 bathrooms: 1
- Main level bathrooms: 2
- Main level bedrooms: 2
Rooms
- Room types: Living Room, Kitchen, Sun/Florida Room
Kitchen
- Level: Main
Living room
- Level: Main
Other
- Level: Main
Heating
- Forced Air, Oil
Cooling
- Window Unit(s), Multi Units, Electric
Appliances
- Included: Dishwasher, Cooktop, Refrigerator, Microwave, Water Heater
Features
- Bathroom - Tub Shower, Ceiling Fan(s), Combination Kitchen/Dining, Open Floorplan
- Has basement: No
- Has fireplace: No
Interior area
- Total structure area: 940
- Total interior livable area: 940 sqft
- Finished area above ground: 940
Property
Parking
- Total spaces: 3
- Parking features: Crushed Stone, Driveway
- Uncovered spaces: 3
Accessibility
- Accessibility features: None
Features
- Levels: One
- Stories: 1
- Pool features: None
- Park: Seaview Trailer Park
Lot
- Features: Middle Of Block
Details
- Additional structures: Above Grade
- Parcel number: NO TAX RECORD
- Zoning: RESIDENTIAL 55 PLUS
- Special conditions: Standard
Construction
Type & style
- Home type: MobileManufactured
- Architectural style: Ranch/Rambler
- Property subtype: Mobile Home
Materials
- Aluminum Siding
Condition
- New construction: No
- Year built: 1971
Utilities & green energy
- Sewer: Community Septic Tank
- Water: Public
- Utilities for property: Electricity Available, Cable Available, Propane, Water Available, Sewer Available
Community & HOA
Community
- Senior community: Yes
- Subdivision: Bayview Trailer Park
HOA
- Has HOA: Yes
- HOA fee: $650 monthly
- HOA name: BAYVIEW TRAILER PARK
Location
- Region: Tuckerton
- Municipality: TUCKERTON BORO
Financial & listing details
- Price per square foot: $68/sqft
- Date on market: 7/24/2026
- Listing agreement: Exclusive Right To Sell
- Listing terms: Cash
- Inclusions: Refrigerator, Dishwasher, Stove, Shed, Ac Units, And New Mini Split Ac
- Exclusions: Personal Property
- Ownership: Other
- Body type: Single Wide
Estimated market value
Not available
Estimated sales range
Not available
Not available
Price history
| Date | Event | Price |
|---|---|---|
| 8/31/2026 | Price change | $63,999-3%$68/sqft |
Source:  Bright MLS #NJOC2043836 Report a problem Bright MLS #NJOC2043836 Report a problem | ||
| 7/24/2026 | Listed for sale | $66,000$70/sqft |
Source: Bright MLS #NJOC2043836 Report a problem | ||
Public tax history
Tax history is unavailable.
Monthly payment
Climate risks
Neighborhood: 08087

Similar homes
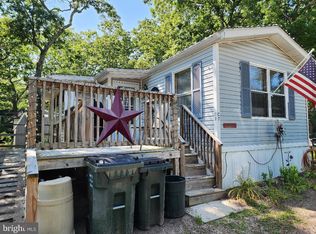
- $74,9002 bd2 ba1.1k sqft107 Hemlock Dr, Barnegat, NJ 08005For Sale
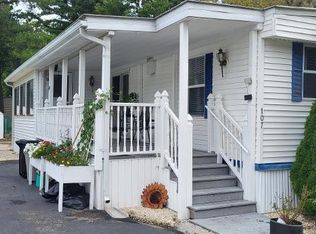
 MLS ID #NJOC2045136, Jessica DiFrancia, Keller Williams Realty - Atlantic Shore. Bright MLS
 - $59,9902 bd2 ba1k sqft108 Oak Dr, Barnegat, NJ 08005For Sale
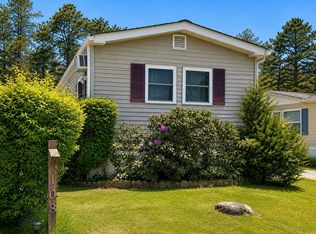
 MLS ID #607542, Tevon (Tev) Belgrave, KELLER WILLIAMS REALTY ATLANTIC SHORE-Northfield. SJSRMLS
 - $49,9002 bd1 ba900 sqft160 Chestnut Dr, Barnegat, NJ 08005For Sale
 MLS ID #NJOC2044712, Jessica DiFrancia, Keller Williams Realty - Atlantic Shore. Bright MLS
