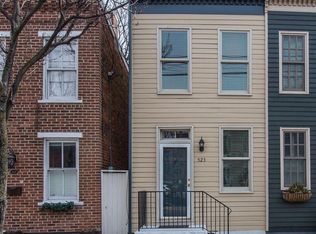
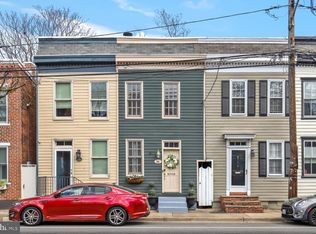
Be like George Washington & call yourself an Alexandrian living in the heart of it all! This thoughtfully updated 2 bed/1.5 bath brick townhome offers the ultimate Old Town lifestyle, just blocks from neighborhood favorites, including restaurants, shopping, and entertainment along King Street and Del Ray’s Mount Vernon Avenue. Enjoy nearby stops like Chop Shop Tacos, La Pluma Coffee & Wine Bar, Bastille Brasserie, The Chewish Deli, Trader Joe’s, and more! Ideally situated on the 500 block of N Patrick Street, this home offers exceptional convenience to both Braddock Road Metro and King Street Metro/VRE/Amtrak stations, with easy access to the Yellow and Blue Metro lines. Currently operating as one of Old Town’s most popular Airbnbs, the home is affectionately known as “The Urban Pineapple,” a symbol of hospitality that perfectly blends historic charm with modern updates. Inside, you’ll find a welcoming family room, dining area, and updated kitchen, along with two bedrooms, an updated full bath with skylight, a main-level powder room, and a private outdoor space ideal for relaxing or entertaining. Recent improvements include: roof fascia replacement (2025), complete renovations of both bathrooms (2023), updated washer and dryer (2022), full roof replacement (2019), and replacement windows (2019). Whether you're seeking a charming primary residence, a pied-à-terre, or an investment opportunity in one of Alexandria’s most desirable neighborhoods, this home delivers location, character, and modern comfort!
Under contract
$825,000
525 N Patrick St, Alexandria, VA 22314
2beds
1,352sqft
Single Family Residence
Built in 1900
1,125 Square Feet Lot
$824,200 Zestimate®
$610/sqft
$-- HOA
What's special
Welcoming family roomTwo bedroomsDining areaMain-level powder roomUpdated kitchen
- 29 days
- 1,180
- 44
Likely to sell faster than
Zillow last checked:
Listing updated:
Listed by:
Margaret Douglas 703-859-3661,
TTR Sotheby's International Realty (703) 714-9030,
Listing Team: The Patterson Group, Co-Listing Team: The Patterson Group,Co-Listing Agent: Phyllis G Patterson 703-408-4232,
TTR Sotheby's International Realty
Source: Bright MLS,MLS#: VAAX2064696
Facts & features
Interior
Bedrooms & bathrooms
- Bedrooms: 2
- Bathrooms: 2
- Full bathrooms: 1
- 1/2 bathrooms: 1
- Main level bathrooms: 1
Rooms
- Room types: Living Room, Dining Room, Bedroom 2, Kitchen, Bedroom 1, Laundry, Full Bath, Half Bath
Bedroom 1
- Features: Flooring - HardWood
- Level: Upper
- Area: 132 Square Feet
- Dimensions: 11 X 12
Bedroom 2
- Features: Flooring - HardWood
- Level: Upper
- Area: 120 Square Feet
- Dimensions: 10 X 12
Dining room
- Features: Flooring - HardWood
- Level: Main
- Area: 88 Square Feet
- Dimensions: 8 X 11
Other
- Level: Upper
Half bath
- Level: Main
Kitchen
- Features: Flooring - HardWood
- Level: Main
- Area: 96 Square Feet
- Dimensions: 8 X 12
Laundry
- Level: Upper
Living room
- Features: Flooring - HardWood
- Level: Main
- Area: 180 Square Feet
- Dimensions: 12 X 15
Heating
- Forced Air, Natural Gas
Cooling
- Central Air, Natural Gas
Appliances
- Included: Dishwasher, Disposal, Dryer, Exhaust Fan, Ice Maker, Oven/Range - Gas, Range Hood, Refrigerator, Washer, Washer/Dryer Stacked, Gas Water Heater
- Laundry: Upper Level, Has Laundry, Laundry Room
Features
- Kitchen - Galley, Dining Area, Upgraded Countertops, Combination Dining/Living, Floor Plan - Traditional
- Flooring: Wood
- Windows: Window Treatments
- Has basement: No
- Has fireplace: No
Interior area
- Total structure area: 1,352
- Total interior livable area: 1,352 sqft
- Finished area above ground: 1,352
- Finished area below ground: 0
Property
Parking
- Parking features: On Street
- Has uncovered spaces: Yes
Accessibility
- Accessibility features: None
Features
- Levels: Two
- Stories: 2
- Patio & porch: Patio
- Exterior features: Sidewalks, Street Lights
- Pool features: None
- Fencing: Back Yard
- Has view: Yes
- View description: City
Lot
- Size: 1,125 Square Feet
Details
- Additional structures: Above Grade, Below Grade
- Parcel number: 11664500
- Zoning: RB
- Special conditions: Standard
Construction
Type & style
- Home type: SingleFamily
- Architectural style: Colonial
- Property subtype: Single Family Residence
- Attached to another structure: Yes
Materials
- Brick Front
- Foundation: Slab
- Roof: Rubber
Condition
- Very Good
- New construction: No
- Year built: 1900
Utilities & green energy
- Sewer: Public Sewer
- Water: Public
Community & HOA
Community
- Subdivision: Old Town
HOA
- Has HOA: No
Location
- Region: Alexandria
Financial & listing details
- Price per square foot: $610/sqft
- Tax assessed value: $822,666
- Annual tax amount: $9,337
- Date on market: 8/3/2026
- Listing agreement: Exclusive Right To Sell
- Inclusions: Furniture Can Be Negotiated With The Sale.
- Ownership: Fee Simple
Estimated market value
$824,200
$783,000 - $865,000
$3,614/mo
Price history
| Date | Event | Price |
|---|---|---|
| 8/15/2026 | Contingent | $825,000$610/sqft |
Source: | ||
| 8/3/2026 | Listed for sale | $825,000+23.1%$610/sqft |
Source: | ||
| 2/28/2021 | Listing removed | -- |
Source: Owner Report a problem | ||
| 5/21/2020 | Listing removed | $2,850$2/sqft |
Source: Owner Report a problem | ||
| 5/16/2020 | Listed for rent | $2,850$2/sqft |
Source: Owner Report a problem | ||
| 9/26/2019 | Sold | $670,000+42.6%$496/sqft |
Source: | ||
| 1/1/2015 | Sold | $470,000$348/sqft |
Source: | ||
| 10/15/2009 | Sold | $470,000+13.3%$348/sqft |
Source: Public Record Report a problem | ||
| 1/2/2007 | Sold | $415,000$307/sqft |
Source: Public Record Report a problem | ||
Public tax history
| Year | Property taxes | Tax assessment |
|---|---|---|
| 2026 | $9,337 +3.2% | $822,666 +3.2% |
| 2025 | $9,043 +5% | $796,775 +5% |
| 2024 | $8,610 +2.2% | $758,610 |
| 2023 | $8,421 -3.7% | $758,610 -3.7% |
| 2022 | $8,745 +10.9% | $787,840 +19.6% |
| 2021 | $7,886 | $658,679 +1.2% |
| 2020 | -- | $650,604 +3.2% |
| 2019 | -- | $630,679 +3.5% |
| 2018 | $4,924 -17.6% | $609,331 +4.4% |
| 2017 | $5,975 | $583,480 +1.9% |
| 2016 | $5,975 +2.7% | $572,880 +2.7% |
| 2015 | $5,819 +5.3% | $557,865 +5.3% |
| 2014 | $5,526 +20.8% | $529,842 +13.3% |
| 2013 | $4,574 +1.7% | $467,680 +1.7% |
| 2012 | $4,496 +0.8% | $459,760 +0.8% |
| 2011 | $4,460 +6.1% | $455,997 +6.1% |
| 2010 | $4,205 +16% | $429,941 +7.1% |
| 2009 | $3,626 +9.1% | $401,550 +2.1% |
| 2008 | $3,325 -2.1% | $393,466 -3.8% |
| 2007 | $3,396 +1.8% | $409,100 |
| 2006 | $3,334 -10.8% | $409,100 +17.1% |
| 2005 | $3,738 +31% | $349,300 +31% |
| 2004 | $2,854 +23.4% | $266,700 +23.4% |
| 2003 | $2,312 +24.5% | $216,100 +24.5% |
| 2002 | $1,858 +2.4% | $173,600 +2.4% |
| 2001 | $1,815 | $169,600 |
Find assessor info on the county website
Monthly payment
Est. payment
Payment breakdown
Explore the cost of this home by adjusting the details. Changes won't be saved.Climate risks
Neighborhood: Braddock Road Metro
Nearby schools
Schools provided by the listing agent
- High: Alexandria City
- District: Alexandria City Public Schools
Source: Bright MLS. This data may not be complete. We recommend contacting the local school district to confirm school assignments for this home.