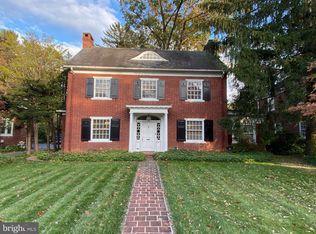
Situated along the well-known, tree-lined boulevard of North President Avenue in the highly desirable School Lane Hills neighborhood, this all-brick Georgian residence offers timeless architecture, thoughtful updates, and exceptional presence. Built in 1937, the home showcases classic elegance with large cased archways, brick quoins, keystones above the main-level windows, and a striking arched pediment at the front entry. The home welcomes you through a grand central hall, filled with natural light and architectural symmetry, where oversized cased archways lead to the formal living and dining rooms. The formal living room features hardwood floors, a stone gas fireplace, and access to a charming side porch, perfect for morning coffee or quiet evenings. The formal dining room provides an ideal setting for hosting sophisticated dinner parties or meaningful family gatherings. The custom kitchen blends modern convenience with classic design, featuring quartz countertops, gas cooking, a center island, and a glass-front display cabinet for showcasing favorite pieces. A first-floor bedroom offers flexibility for a main-level bedroom, guest suite, or home office, conveniently located adjacent to the first-floor bathroom. Laundry is intentionally placed on the main floor within the mudroom, creating a functional drop zone for everyday living. Ascending the grand staircase, the second floor offers three generously sized bedrooms and two full bathrooms, including a spacious owner's suite with dual closets and an en-suite bath. All bedrooms feature hardwood floors, ceiling fans, and ample storage. A classic and much-loved feature - a laundry chute that delivers clothes directly to the main-floor laundry area. Outdoor living potential continues with a 28' x 24' terrace above the garage, ready for your vision of elevated entertaining or private outdoor retreat. The lower level provides an additional 740 square feet of finished living space with a gas fireplace, offering flexibility for recreation, media, fitness, or work-from-home needs. The home is pre-wired with Cat6 Ethernet, offering fast and reliable internet throughout for seamless streaming and remote work. Cable drops are installed in each room, along with exterior connections for a doorbell and security cameras. All wiring is routed to a centralized location in the basement, allowing for easy networking and future expansion. Beyond the two-car garage, enjoy a brick paver patio and a flat, private backyard enhanced by mature trees and thoughtful landscaping. Additional driveway parking provides ample space for hosting guests. Ideally located close to coffee shops, breweries, and Lancaster’s finest restaurants, as well as Franklin & Marshall College, Lancaster Country Day School, New School Montessori, and Buchanan Park, with convenient proximity to major highways—this distinguished home offers classic Lancaster charm paired with modern livability.
Sold for $681,000
Zillow last checked:
Listing updated:
Bought with:
Jessica Hostetter, RS378591
Berkshire Hathaway HomeServices Homesale Realty
Source: Bright MLS,MLS#: PALA2088136
Price history
| Date | Event | Price |
|---|---|---|
| 6/16/2026 | Sold | $681,000+8.1%$198/sqft |
Source:  Bright MLS #PALA2088136 Report a problem Bright MLS #PALA2088136 Report a problem | ||
| 5/18/2026 | Pending sale | $629,900$183/sqft |
Source: Bright MLS #PALA2088136 Report a problem | ||
| 5/15/2026 | Listed for sale | $629,900+5%$183/sqft |
Source: Bright MLS #PALA2088136 Report a problem | ||
| 5/23/2025 | Sold | $600,000$174/sqft |
Source: Bright MLS #PALA2065996 Report a problem | ||
| 3/26/2025 | Pending sale | $600,000+1.7%$174/sqft |
Source: Bright MLS #PALA2065996 Report a problem | ||
| 3/22/2025 | Listed for sale | $589,900+5.3%$171/sqft |
Source: Bright MLS #PALA2065996 Report a problem | ||
| 12/4/2023 | Sold | $560,000-6.7%$162/sqft |
Source: Bright MLS #PALA2039092 Report a problem | ||
| 10/31/2023 | Pending sale | $599,900$174/sqft |
Source: Bright MLS #PALA2039092 Report a problem | ||
| 7/28/2023 | Price change | $599,900-7.7%$174/sqft |
Source: Bright MLS #PALA2034848 Report a problem | ||
| 5/12/2023 | Listed for sale | $650,000$189/sqft |
Source: Bright MLS #PALA2034848 Report a problem | ||
Nearby homes
- $748,3005 bd5 ba2.8k sqft515 N President Ave, Lancaster, PA 17603Off Market
- $287,5003 bd-- ba2.1k sqft532 N President Ave, Lancaster, PA 17603Off Market
- $287,5003 bd2 ba2.1k sqft532 N President Ave, Lancaster, PA 17603Off Market
- $695,9005 bd3 ba3.4k sqft521 N President Ave, Lancaster, PA 17603Off Market
Sell for more on Zillow
Get a Zillow Showcase℠ listing at no additional cost and you could sell for .
$689,300
2% more
+$13,786
With Zillow Showcase(estimated)
$703,086
