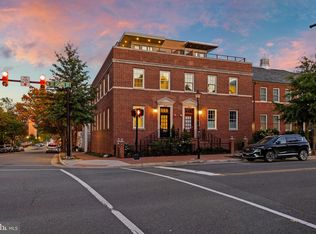
Experience Timeless Luxury in Historic Old Town: A Masterpiece at 525 N. Saint Asaph Street Indulge in the epitome of sophistication and elegance as you step into a historic brick building that has been meticulously modernized to perfection. Welcome to 525 N. Saint Asaph Street, nestled in the heart of the coveted Old Town, where history meets contemporary luxury. This exceptional 3-story single-family residence is a true masterpiece, designed to cater to your every desire for a high-end, lavish lifestyle. As you approach the property, be captivated by the picturesque landscaped fenced front yard and charming brick walkway, setting the stage for what lies within. A grand entrance awaits you, where an artful staircase and a breathtaking chandelier, adorned metal rods that mimic a dazzling rainfall effect, invite you into a world of opulence and refinement. Step into the large, exquisitely designed living room, featuring a striking gas fireplace that adds a touch of warmth and allure, setting the perfect ambiance for hosting unforgettable gatherings. An open floorplan seamlessly connects the living and dining areas, ensuring a seamless flow throughout the main level. Designer recessed lighting above, coupled with elegant wide-plank walnut floors, creates an enchanting atmosphere that resonates with timeless charm. Prepare to be amazed by the chef's kitchen, an absolute showstopper that will delight even the most discerning culinary connoisseur. Immerse yourself in the luxury of Snaidero Italian cabinetry, quartz countertops, and top-of-the-line stainless steel appliances by Thermador. A wine cooler awaits, ready to house your most cherished vintages. Adjacent to the kitchen, a sun-soaked breakfast area bathed in natural light from a wall of windows opens up to the fabulous family room, which shares the gas fireplace, creating an intimate and cozy space for relaxation and connection. Retire to the inviting, well-proportioned bedrooms, each offering a serene escape. Enjoy the luxury of walk-in closets and immaculate en-suite baths, meticulously designed to provide a sense of serenity and comfort. The divine primary suite bath boasts upscale Waterworks fixtures, marble floors, a dual-sink vanity, a spa shower, and a freestanding soaking tub, creating a private sanctuary for relaxation and rejuvenation. This stunning residence goes beyond the ordinary, with additional highlights that include a laundry room with state-of-the-art amenities, a media/TV room on the lower level for entertainment. Immerse yourself in the charm of Old Town, known for its timeless architecture, cobblestoned streets, and an abundance of shopping, dining, and amenities. Trader Joe's is just a block away, and a delightful array of restaurants awaits within a short 3-4 block radius. Don't miss this rare opportunity to own a piece of history reimagined into a contemporary masterpiece. Discover 525 N. Saint Asaph Street, where modern luxury meets the allure of Old Town's storied past. Schedule your viewing today and step into a world of unparalleled elegance and sophistication.
Sold for $2,850,000
$2,850,000
525 N Saint Asaph St, Alexandria, VA 22314
3beds
3,339sqft
Townhouse
Built in 2017
-- sqft lot
$3,068,600 Zestimate®
$854/sqft
$7,440 Estimated rent
Home value
$3,068,600
$2.92M - $3.22M
$7,440/mo
Zestimate® history
Owner options
List your home for rent
$7,440/mo
Rent Zestimate®
Find your next renter with Zillow Rental Manager. Plus, with online applications, you can quickly screen prospective tenants – for free.
$7,440/mo
Rent Zestimate®
Refinance and save
$14,462/mo
Est. payment
Refinancing to a lower rate could help reduce your monthly payments and save thousands over the life of the loan.
$14,462/mo
Est. payment
Explore your selling options
Work with a Zillow partner agent
Leverage their expertise and Zillow's premium Showcase listings to get your home seen by more buyers.
Get startedList with your own agent
Get your home in front of millions of buyers by listing it on Zillow.
Learn how to do itSell it yourself
Take full control of how buyers see your home on Zillow by listing For Sale by Owner (FSBO).
List your homeWhat's special
Historic old townHistoric brick buildingGas fireplaceMeticulously designedFabulous family roomSpa showerFreestanding soaking tub
Zillow last checked:
Listing updated:
Listed by:
Robert Sanders 202-744-6463,
TTR Sotheby's International Realty,
Listing Team: The Rob And Brent Group, Co-Listing Team: The Rob And Brent Group,Co-Listing Agent: Brent E Jackson 202-263-9200,
TTR Sotheby's International Realty
Bought with:
Babs Beckwith, 0225115722
Corcoran McEnearney
Source: Bright MLS,MLS#: VAAX2026196
Facts & features
Interior
Bedrooms & bathrooms
- Bedrooms: 3
- Bathrooms: 4
- Full bathrooms: 4
Basement
- Area: 793
Heating
- Central, Forced Air, Natural Gas
Cooling
- Heat Pump, Electric
Appliances
- Included: Gas Water Heater
- Laundry: Washer/Dryer Hookups Only
Features
- Family Room Off Kitchen, Breakfast Area, Primary Bath(s), Upgraded Countertops, Elevator
- Basement: Finished
- Has fireplace: No
Interior area
- Total structure area: 3,339
- Total interior livable area: 3,339 sqft
- Finished area above ground: 2,546
- Finished area below ground: 793
Property
Parking
- Total spaces: 2
- Parking features: Garage Door Opener, Attached
- Attached garage spaces: 2
Accessibility
- Accessibility features: Doors - Lever Handle(s), Accessible Elevator Installed
Features
- Levels: Three
- Stories: 3
- Pool features: None
Details
- Additional structures: Above Grade, Below Grade
- Parcel number: 60032790
- Zoning: CRMU/X
- Special conditions: Standard
Construction
Type & style
- Home type: Townhouse
- Architectural style: Transitional
- Property subtype: Townhouse
Materials
- Brick
- Foundation: Block
Condition
- New construction: No
- Year built: 2017
- Major remodel year: 2017
Utilities & green energy
- Sewer: Public Sewer
- Water: Public
Green energy
- Water conservation: Low-Flow Fixtures
Community & HOA
Community
- Subdivision: Brightleaf And Cooper
HOA
- Has HOA: Yes
- HOA fee: $204 monthly
Location
- Region: Alexandria
Financial & listing details
- Price per square foot: $854/sqft
- Tax assessed value: $2,023
- Annual tax amount: $20,000
- Date on market: 7/22/2023
- Listing agreement: Exclusive Right To Sell
- Ownership: Fee Simple
Price history
| Date | Event | Price |
|---|---|---|
| 8/7/2023 | Sold | $2,850,000+3.6%$854/sqft |
Source:  Bright MLS #VAAX2026196 Report a problem Bright MLS #VAAX2026196 Report a problem | ||
| 7/24/2023 | Pending sale | $2,750,000$824/sqft |
Source: Bright MLS #VAAX2026196 Report a problem | ||
| 7/23/2023 | Listed for sale | $2,750,000+18.6%$824/sqft |
Source: Bright MLS #VAAX2026196 Report a problem | ||
| 10/20/2017 | Sold | $2,318,313$694/sqft |
Source: Public Record Report a problem | ||
Public tax history
| Year | Property taxes | Tax assessment |
|---|---|---|
| 2026 | $36,722 +14.8% | $3,235,434 +14.8% |
| 2025 | $31,985 | $2,818,021 |
| 2024 | $31,985 +12.2% | $2,818,021 +9.7% |
| 2023 | $28,519 | $2,569,310 |
| 2022 | $28,519 +8.1% | $2,569,310 +10.5% |
| 2021 | $26,374 | $2,324,226 -0.3% |
| 2020 | -- | $2,331,368 +1.1% |
| 2019 | -- | $2,306,787 +7.5% |
| 2018 | -- | $2,145,362 +58.7% |
| 2017 | $9,048 | $1,351,676 +55.8% |
| 2016 | $9,048 | $867,503 |
Find assessor info on the county website
Neighborhood: Old Town
Nearby homes
- $3,459,4003 bd4 ba2.9k sqft527 N Saint Asaph St, Alexandria, VA 22314Off Market
- $3,787,7004 bd6 ba2.5k sqft523 N Saint Asaph St, Alexandria, VA 22314Off Market
- $3,035,0003 bd6 ba3.5k sqft529 N Saint Asaph St, Alexandria, VA 22314Sold
- $1,000-- bd-- ba1 sqft514 Pendleton St, Alexandria, VA 22314Off Market
- $3,881,1004 bd5 ba3.1k sqft521 N Saint Asaph St, Alexandria, VA 22314Off Market
- $2,710,6004 bd5 ba3.9k sqft512 Pendleton St, Alexandria, VA 22314Off Market
- $4,028,5005 bd7 ba4.5k sqft519 N Saint Asaph St, Alexandria, VA 22314Off Market
- $772,1002 bd1 ba990 sqft576 N Saint Asaph St, Alexandria, VA 22314Off Market
Nearby schools
GreatSchools rating
- 2/10Jefferson-Houston PreK-8 SchoolGrades: PK-8Distance: 0.6 mi
- 2/10Alexandria City High SchoolGrades: 9-12Distance: 2.4 mi
Schools provided by the listing agent
- High: Alexandria City
- District: Alexandria City Public Schools
Source: Bright MLS. This data may not be complete. We recommend contacting the local school district to confirm school assignments for this home.
Get a cash offer in 3 minutes
Find out how much your home could sell for in as little as 3 minutes with a no-obligation cash offer.
Estimated market value
$3,068,600
Get a cash offer in 3 minutes
Find out how much your home could sell for in as little as 3 minutes with a no-obligation cash offer.
Estimated market value
$3,068,600
- Virginia
- Alexandria City
- Alexandria
- 22314
- Old Town
- 525 N Saint Asaph St
Nearby cities
Nearby neighborhoods
Nearby zip codes
Other Alexandria Topics
