Welcome to this one-of-a-kind, carefully maintained, south facing 2 bedroom, 2 bath top floor unit in the heart of Melrose Village. This condo is perfectly situated at the intersection of Los Angeles’ trendiest and prestigious neighborhoods, including Hancock Park, Fairfax District, West Hollywood. Minutes away from the Wilshire Country Club, prominent music venues, museums, shops, gourmet dining and within a close distance to downtown Los Angeles, this condo allows one to realize a truly fulfilling lifestyle. Not only does this beautiful condo present an enticing opportunity to enjoy the excitement of city life but it also becomes a tranquil sanctuary, allowing for relaxation and rejuvenation from the busyness of the continuous routine. As you walk in, you are immediately immersed in a serene ambiance emphasized by the abundance of the natural light. You are greeted by an expansive open living room area and a dry bar. The beautiful hardwood flooring and ample storage is present throughout the unit. An effortless floor plan seamlessly flows throughout. The Nest thermostat permits one to control the heater from the convenience of their own smartphone, while wall AC unit keeps the space cool during the summer. No more worrying about laundry. The in-unit washer and dryer let you get through those laundry days from the ease of your own home. The remodeled kitchen is equipped with modern appliances including an energy efficient electric stovetop and oven, refrigerator, dishwasher, microwave, and puck lighting. The dining area constitutes a perfect space for dinner parties and solo dining and gives one an easy access to the private balcony. Get mesmerized by the city views or enjoy a cup of morning coffee and reflect from the comfort of your own balcony, surrounded by greenery. The bedrooms are perfectly set up to fulfill an array of functions, while the layout gives an opportunity to accommodate many life situations. Enjoy all the perks this well-maintained building has to offer. The amenities include: pool, sauna, gym. The building has security and controlled access. The unit also comes with two secure tandem parking spaces. The HOA dues include the exterior maintenance, security, trash collection, earthquake insurance.
This condo is a unique opportunity that exposes one to a balanced mixture of convenience and tranquility, a perfect oasis in the heart of city life. Come check out this exceptional condo and experience its stunningness for yourself!
Sold for $615,000
Listed by: Keller Williams Pacific Estate • Anna Rikshpun • Contact: 714-797-3241
Bought with: KW Advisors
Tax assessed value
$615,000
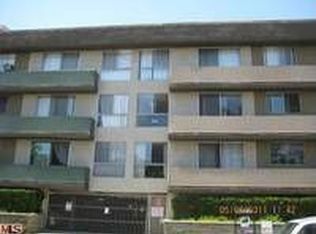
525 N Sycamore Ave APT 424, Los Angeles, CA 90036
2beds
904sqft
Condominium
Built in 1972
-- sqft lot
$596,400 Zestimate®
$680/sqft
$4,453 Estimated rent
Home value
$596,400
$555,000 - $638,000
$4,453/mo
Zestimate® history
Owner options
List your home for rent
$4,453/mo
Rent Zestimate®
Find your next renter with Zillow Rental Manager. Plus, with online applications, you can quickly screen prospective tenants – for free.
$4,453/mo
Rent Zestimate®
Refinance and save
$4,535/mo
Est. payment
Refinancing to a lower rate could help reduce your monthly payments and save thousands over the life of the loan.
$4,535/mo
Est. payment
Explore your selling options
Work with a Zillow partner agent
Leverage their expertise and Zillow's premium Showcase listings to get your home seen by more buyers.
Get startedList with your own agent
Get your home in front of millions of buyers by listing it on Zillow.
Learn how to do itSell it yourself
Take full control of how buyers see your home on Zillow by listing For Sale by Owner (FSBO).
List your homeWhat's special
Zillow last checked:
Listing updated:
Listed by:
Anna Rikshpun DRE #02126424 arikshpun@kw.com,
Keller Williams Pacific Estate
Bought with:
Richard Schulman, DRE #01427211
KW Advisors
Julie Bwarie, DRE #02087881
KW Advisors
Source: CRMLS,MLS#: PW24053480 Originating MLS: California Regional MLS
Originating MLS: California Regional MLSFacts & features
Interior
Bedrooms & bathrooms
- Bedrooms: 2
- Bathrooms: 2
- Full bathrooms: 2
- Main level bathrooms: 2
- Main level bedrooms: 2
Rooms
- Room types: Bedroom, Living Room, Primary Bedroom, Dining Room
Primary bedroom
- Features: Main Level Primary
Bedroom
- Features: Bedroom on Main Level
Bathroom
- Features: Bathtub, Remodeled, Upgraded, Vanity, Walk-In Shower
Heating
- Central
Cooling
- Wall/Window Unit(s)
Appliances
- Included: Dishwasher, Electric Cooktop, Electric Oven, Electric Range, Microwave, Refrigerator, Dryer, Washer
- Laundry: Inside, Laundry Closet
Features
- Built-in Features, Balcony, Ceiling Fan(s), Dry Bar, Separate/Formal Dining Room, Eat-in Kitchen, Open Floorplan, Quartz Counters, Storage, Tandem, Bedroom on Main Level, Main Level Primary
- Flooring: Wood
- Has fireplace: No
- Fireplace features: None
- Common walls with other units/homes: 2+ Common Walls,No One Above
Interior area
- Total interior livable area: 904 sqft
Property
Parking
- Total spaces: 2
- Parking features: Assigned, Garage, Gated, One Space, Tandem
- Garage spaces: 2
Features
- Levels: One
- Stories: 1
- Entry location: Front door
- Pool features: Association
- Fencing: Privacy
- Has view: Yes
- View description: City Lights, Peek-A-Boo
Lot
- Size: 0.92 Acres
Details
- Parcel number: 5525020113
- Zoning: LARD1.5
- Special conditions: Standard
Construction
Type & style
- Home type: Condo
- Architectural style: Contemporary
- Property subtype: Condominium
- Attached to another structure: Yes
Materials
- Foundation: Slab
Condition
- Turnkey
- New construction: No
- Year built: 1972
Utilities & green energy
- Sewer: Public Sewer
- Water: Public
- Utilities for property: Cable Available, Cable Connected, Electricity Available, Electricity Connected, Phone Available, Phone Connected, Sewer Available, Sewer Connected, Water Available, Water Connected
Green energy
- Energy efficient items: Thermostat
Community & HOA
Community
- Features: Biking, Sidewalks, Urban, Gated
- Security: Gated Community, 24 Hour Security, Key Card Entry, Smoke Detector(s)
HOA
- Has HOA: Yes
- Amenities included: Pool, Sauna
- HOA fee: $595 monthly
- HOA name: Sycamore Villa Owners
- HOA phone: 818-587-9500
Location
- Region: Los Angeles
Financial & listing details
- Price per square foot: $680/sqft
- Tax assessed value: $615,000
- Annual tax amount: $7,420
- Date on market: 3/18/2024
- Cumulative days on market: 108 days
- Listing terms: Cash,Cash to Existing Loan,Cash to New Loan,Conventional,Fannie Mae
- Inclusions: Appliances, Thermostat
- Exclusions: Furniture
Price history
| Date | Event | Price |
|---|---|---|
| 8/6/2024 | Sold | $615,000-2.4%$680/sqft |
Source:  CRMLS #PW24053480 Report a problem CRMLS #PW24053480 Report a problem | ||
| 7/6/2024 | Contingent | $630,000$697/sqft |
Source: CRMLS #PW24053480 Report a problem | ||
| 7/2/2024 | Price change | $630,000-3.1%$697/sqft |
Source: CRMLS #PW24053480 Report a problem | ||
| 5/24/2024 | Price change | $650,000-3.7%$719/sqft |
Source: CRMLS #PW24053480 Report a problem | ||
| 3/18/2024 | Listed for sale | $675,000+88%$747/sqft |
Source: CRMLS #PW24053480 Report a problem | ||
| 9/25/2012 | Sold | $359,000$397/sqft |
Source:  CLAW #12618305 Report a problem CLAW #12618305 Report a problem | ||
| 8/25/2012 | Pending sale | $359,000$397/sqft |
Source: RE/MAX EXECS #12618305 Report a problem | ||
| 8/11/2012 | Listed for sale | $359,000-8.2%$397/sqft |
Source: RE/MAX Execs #12618305 Report a problem | ||
| 11/12/2009 | Sold | $391,000+50.4%$433/sqft |
Source: Public Record Report a problem | ||
| 4/8/2003 | Sold | $260,000+63.5%$288/sqft |
Source: Public Record Report a problem | ||
| 6/29/2000 | Sold | $159,000+67.4%$176/sqft |
Source: Public Record Report a problem | ||
| 7/19/1996 | Sold | $95,000-14.4%$105/sqft |
Source: Public Record Report a problem | ||
| 1/10/1996 | Sold | $110,958$123/sqft |
Source: Public Record Report a problem | ||
Public tax history
| Year | Property taxes | Tax assessment |
|---|---|---|
| 2025 | $7,420 +42.2% | $615,000 +41.9% |
| 2024 | $5,219 +1.9% | $433,403 +2% |
| 2023 | $5,120 +4.9% | $424,906 +2% |
| 2022 | $4,881 +1.4% | $416,575 +2% |
| 2021 | $4,815 -1% | $408,408 +1% |
| 2020 | $4,863 | $404,221 +2% |
| 2019 | $4,863 +4.5% | $396,296 +2% |
| 2018 | $4,654 | $388,526 +2% |
| 2017 | $4,654 +2.2% | $380,909 +2% |
| 2016 | $4,552 +2.4% | $373,442 +1.5% |
| 2015 | $4,445 +1.1% | $367,834 +2% |
| 2014 | $4,397 | $360,629 -10.3% |
| 2012 | -- | $401,822 +2% |
| 2011 | -- | $393,944 +0.8% |
| 2010 | -- | $391,000 +33.7% |
| 2009 | -- | $292,414 +2% |
| 2008 | -- | $286,681 +2% |
| 2007 | -- | $281,061 +2% |
| 2006 | -- | $275,551 |
| 2005 | -- | $275,551 +4% |
| 2004 | -- | $264,853 +57% |
| 2003 | -- | $168,730 +2% |
| 2002 | -- | $165,422 +147.6% |
| 2000 | -- | $66,807 |
Find assessor info on the county website
Neighborhood: Mid Wilshire
Nearby homes
- $406,4001 bd1 ba694 sqft525 N Sycamore Ave APT 201, Los Angeles, CA 90036Off Market
- $481,0001 bd1 ba709 sqft525 N Sycamore Ave APT 202, Los Angeles, CA 90036Off Market

- $388,8001 bd1 ba680 sqft525 N Sycamore Ave APT 205, Los Angeles, CA 90036Off Market
- $469,2001 bd1 ba765 sqft525 N Sycamore Ave APT 207, Los Angeles, CA 90036Off Market

- $435,2001 bd1 ba676 sqft525 N Sycamore Ave APT 208, Los Angeles, CA 90036Off Market
- $412,9001 bd1 ba694 sqft525 N Sycamore Ave APT 209, Los Angeles, CA 90036Off Market
- $490,0001 bd1 ba676 sqft525 N Sycamore Ave APT 210, Los Angeles, CA 90036Sold
- $618,4002 bd2 ba904 sqft525 N Sycamore Ave APT 212, Los Angeles, CA 90036Off Market
- $374,6001 bd1 ba680 sqft525 N Sycamore Ave APT 213, Los Angeles, CA 90036Off Market
Nearby schools
GreatSchools rating
- 8/10Vine Street Elementary SchoolGrades: K-6Distance: 1.1 mi
- 5/10Hubert Howe Bancroft Middle SchoolGrades: 6-8Distance: 0.6 mi
- 5/10Fairfax Senior High SchoolGrades: 9-12Distance: 1 mi
Schools provided by the listing agent
- High: Fairfax Senior
Source: CRMLS. This data may not be complete. We recommend contacting the local school district to confirm school assignments for this home.
Get a cash offer in 3 minutes
Find out how much your home could sell for in as little as 3 minutes with a no-obligation cash offer.
Estimated market value
$596,400
Get a cash offer in 3 minutes
Find out how much your home could sell for in as little as 3 minutes with a no-obligation cash offer.
Estimated market value
$596,400
- California
- Los Angeles County
- Los Angeles
- 90036
- Mid Wilshire
- 525 N Sycamore Ave Apartment 424
Nearby cities
Nearby neighborhoods
Nearby zip codes
Other Los Angeles Topics
