Skip main navigation
Closed
  • $27,500

    525 N Walnut St, Mount Carmel, IL 62863

    3beds
    1,131sqft
    Single Family Residence
    Built in 1915
    4,791.6 Square Feet Lot
    $27,600 Zestimate®
    $--/sqft
    $1,110 Estimated rent

    Home value

    $27,600

    Estimated sales range

    Not available

    $1,110/mo

    Zestimate® history
    Loading
    Loading...

    Owner options

    List your home for rent

    $1,110/mo

    Rent Zestimate®

    Find your next renter with Zillow Rental Manager. Plus, with online applications, you can quickly screen prospective tenants – for free.

    Learn more

    $1,110/mo

    Rent Zestimate®

    Refinance and save

    $150/mo

    Est. payment

    Refinancing to a lower rate could help reduce your monthly payments and save thousands over the life of the loan.

    See today's rates

    $150/mo

    Est. payment

    Explore your selling options

    Work with a Zillow partner agent

    Leverage their expertise and Zillow's premium Showcase listings to get your home seen by more buyers.

    Get started

    List with your own agent

    Get your home in front of millions of buyers by listing it on Zillow.

    Learn how to do it

    Sell it yourself

    Take full control of how buyers see your home on Zillow by listing For Sale by Owner (FSBO).

    List your home

    What's special

    Downstairs bedroomLong drivewayCurb appealLarge finished loftOversized kitchenSprawling covered front porchBonus storage shed
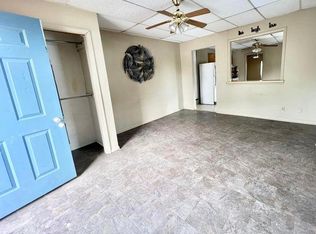
    FIXER UPPER with a TON OF POTENTIAL! Centrally located in Mt. Carmel! This home has a ton of curb appeal and just needs some love to bring it back to life. The front of the home features a sprawling, covered front porch... perfect for relaxing during those warm Spring Days! A long driveway leads to the homes large, 2 car detached garage. Inside, there is a quaint living room with plenty of light. A hallway leads to the home's downstairs bedroom and oversized kitchen. Just off the kitchen there is a MAIN LEVEL LAUNDRY ROOM! Heading upstairs, buyers will find a large, finished loft with 2 more bedrooms (or 1 bedroom and a rec room), full bathroom and tons of potential! Additional features include: A large unfinished basement, rear concrete patio that overlooks the backyard, a bonus storage shed and SO MUCH MORE! This home is just waiting for someone to make it their own!

    Zillow last checked:

    Listing updated:

    Listed by:

    Cecil Downing Cell:618-240-1346,

    DHI Realty Inc

    Bought with:

    Brandon Hodgson, RB19000814

    DHI Realty Inc

    Source: IRMLS,MLS#: 202609239MLS Logo

    Facts & features

    Interior

    Bedrooms & bathrooms
    • Bedrooms: 3
    • Bathrooms: 2
    • Full bathrooms: 2
    • Main level bedrooms: 3
    Bedroom 1
    • Level: Main
    Bedroom 2
    • Level: Main
    Kitchen
    • Level: Main
    • Area: 240
    • Dimensions: 16 x 15
    Living room
    • Level: Main
    • Area: 180
    • Dimensions: 12 x 15
    Heating
    • Conventional
    Cooling
    • Central Air, Window Unit(s)
    Appliances
    • Laundry: Main Level
    Features
    • Eat-in Kitchen
    • Basement: Full,Block
    • Has fireplace: No
    Interior area
    • Total structure area: 2,011
    • Total interior livable area: 1,131 sqft
    • Finished area above ground: 1,131
    • Finished area below ground: 0

    Property

    Parking
    • Total spaces: 2
    • Parking features: Detached
    • Garage spaces: 2
    Features
    • Levels: One and One Half
    • Stories: 1
    • Patio & porch: Patio, Porch Covered
    Lot
    • Size: 4,791 sqft
    • Dimensions: 101x48
    • Features: Level, City/Town/Suburb
    Details
    • Additional structures: Shed
    • Parcel number: 1120416023

    Construction

    Type & style
    • Home type: SingleFamily
    • Architectural style: Traditional
    • Property subtype: Single Family Residence
    Materials
    • Vinyl Siding
    • Roof: Metal
    Condition
    • New construction: No
    • Year built: 1915

    Utilities & green energy

    • Sewer: City
    • Water: City

    Community & neighborhood

    Location
    • Region: Mount Carmel
    • Subdivision: None

    Other

    Other facts
    • Listing terms: Cash,Conventional

    Price history

    DateEventPrice
    6/5/2026Sold$27,500-44.9%
    Source: IRMLS #202609239 Report a problem
    5/12/2026Pending sale$49,900
    Source: IRMLS #202609239 Report a problem
    4/8/2026Price change$49,900-16.7%
    Source: IRMLS #202609239 Report a problem
    3/25/2026Price change$59,900-14.3%
    Source: IRMLS #202609239 Report a problem
    3/20/2026Listed for sale$69,900
    Source: IRMLS #202609239 Report a problem

    Public tax history

    YearProperty taxesTax assessment
    2023$1,368 +3.9%$19,370 +7.9%
    2022$1,317 +2.2%$17,960 +5.1%
    2021$1,289 +3.6%$17,090 +3.3%
    2020$1,244 +6.5%$16,550 +6.7%
    2019$1,168 -3.2%$15,505 +4%
    2018$1,207 $14,915
    2017$1,207 +0.7%$14,915 -3.1%
    2016$1,199 -2.7%$15,385
    2015$1,233 +1.7%$15,385 +3.8%
    2014$1,213 +1.6%$14,825
    2013$1,193 +184.2%$14,825 -2.7%
    2012$420 $15,240
    2011$420 -41.8%$15,240 -0.5%
    2009$721 $15,320

    Find assessor info on the county website

    Neighborhood: 62863

    Nearby schools

    GreatSchools rating
    Schools provided by the listing agent
    • Elementary: Mt Carmel
    • Middle: Mt Carmel
    • High: Mt Carmel
    • District: Wabash Community Unit School District 348

    Source: IRMLS. This data may not be complete. We recommend contacting the local school district to confirm school assignments for this home.