Skip main navigation
Active
  • $1,975,000

    525 N York Rd, Hinsdale, IL 60521

    4beds
    6,375sqft
    : 
    $13,007/mo
    Get pre-qualified
    Single Family Residence
    Built in 2005
    0.25 Acres Lot
    $-- Zestimate®
    $310/sqft
    $-- HOA

    What's special

    Striking limestone fireplaceDesigner finishesNewly finished lower levelProfessional landscaping with lightingLawn irrigationMiele dishwasherLuggage dumbwaiter
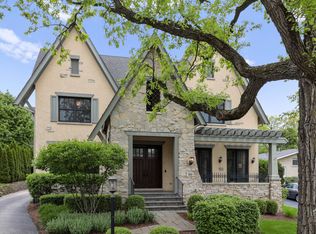
    THIS SOUGHT-AFTER DESIGNER'S OWN RESIDENCE HAS BEEN THOUGHTFULLY CURATED FROM TOP TO BOTTOM & BOASTS A NEWLY FINISHED LOWER LEVEL! THIS CUSTOM BUILT GEM IS TRULY TURN-KEY & ENJOYS AN EASY STROLL TO TOWN, TRAIN & THE LANE ELEMENTARY SCHOOL! THE MAIN FLOOR FEATURES AN IDEAL CHEF'S KITCHEN INCLUDING CUSTOM CABINETRY BY NEFF, FISCHER & PAYKEL DBL OVENS, 6 BURNER VIKING RANGE, 48" SUB-ZERO FRIDGE, MIELE DISHWASHER & ISLAND SEATING FOR 4. THE OPEN PLAN BLENDS THE KITCHEN W/A SUN-FILLED FAMILY ROOM W/A STRIKING LIMESTONE FIREPLACE & PLANTATION SHUTTERS, PLUS A GORGEOUS BREAKFAST ROOM WITH BUILT-INS AND PANTRIES. ENTERTAINERS WILL RELISH THE FORMAL LIVING & DINING ROOMS, OPTIONAL SCULLERY PANTRY & A STYLISH SITTING ROOM OR HOME OFFICE. THE LUXURY CONTINUES W/A GORGEOUS MASTER EN SUITE W/ MARBLE SPA BATH, DBL VANITY, CUSTOM CABINETRY, SOAKING TUB, SEPARATE SHOWER/COMMODE & SPRAWLING CUSTOM WALK-IN CLOSET W/ISLAND! THE 3 ADDITIONAL BEDROOMS FEATURE DESIGNER BATHS, PLUSH WOOL CARPETING & CUSTOM CLOSETS. THE OUTDOOR SPACE FEATURES A NEW CUSTOM PERGOLA WITH LIGHTING & GREEN SPACES. ADDT'L FEATURES INCLUDE: HARDWOOD FLOORS, LUGGAGE DUMBWAITER, DESIGNER FINISHES, A 2.5 CAR GARAGE, CIRCLE DRIVEWAY, LAWN IRRIGATION, & PROFESSIONAL LANDSCAPING WITH LIGHTING.
    --
    on Zillow
    |
    2,605
    views
    |
    144
    saves
    |

    Zillow last checked:

    Listing updated:

    Listed by:

    Julie Sutton 312-909-9561,

    Compass

    Source: MRED as distributed by MLS GRID,MLS#: 12682812MLS Logo

      Facts & features

      Interior

      Bedrooms & bathrooms
      • Bedrooms: 4
      • Bathrooms: 5
      • Full bathrooms: 4
      • 1/2 bathrooms: 1
      Rooms
      • Room types: Breakfast Room, Recreation Room, Sitting Room
      Primary bedroom
      • Features: Flooring (Carpet), Window Treatments (Plantation Shutters), Bathroom (Full)
      • Level: Second
      • Area: 320 Square Feet
      • Dimensions: 20X16
      Bedroom 2
      • Features: Flooring (Carpet), Window Treatments (Plantation Shutters)
      • Level: Second
      • Area: 234 Square Feet
      • Dimensions: 18X13
      Bedroom 3
      • Features: Flooring (Carpet), Window Treatments (Plantation Shutters)
      • Level: Second
      • Area: 196 Square Feet
      • Dimensions: 14X14
      Bedroom 4
      • Features: Flooring (Carpet)
      • Level: Third
      • Area: 240 Square Feet
      • Dimensions: 20X12
      Breakfast room
      • Features: Flooring (Hardwood)
      • Level: Main
      • Area: 165 Square Feet
      • Dimensions: 15X11
      Dining room
      • Features: Flooring (Hardwood)
      • Level: Main
      • Area: 238 Square Feet
      • Dimensions: 17X14
      Family room
      • Features: Flooring (Hardwood), Window Treatments (Plantation Shutters)
      • Level: Main
      • Area: 255 Square Feet
      • Dimensions: 17X15
      Kitchen
      • Features: Flooring (Hardwood)
      • Level: Main
      • Area: 238 Square Feet
      • Dimensions: 17X14
      Laundry
      • Features: Flooring (Hardwood)
      • Level: Main
      • Area: 80 Square Feet
      • Dimensions: 10X8
      Living room
      • Features: Flooring (Hardwood), Window Treatments (Curtains/Drapes)
      • Level: Main
      • Area: 234 Square Feet
      • Dimensions: 18X13
      Recreation room
      • Features: Flooring (Carpet), Window Treatments (Window Treatments)
      • Level: Basement
      • Area: 592 Square Feet
      • Dimensions: 37X16
      Sitting room
      • Features: Flooring (Hardwood)
      • Level: Main
      • Area: 210 Square Feet
      • Dimensions: 15X14
      Heating
      • Natural Gas, Forced Air, Sep Heating Systems - 2+, Zoned
      Cooling
      • Central Air, Zoned
      Appliances
      • Laundry: Main Level, Multiple Locations
      Features
      • Walk-In Closet(s), Open Floorplan
      • Flooring: Hardwood
      • Windows: Screens
      • Basement: Finished,Full
      • Number of fireplaces: 2
      • Fireplace features: Gas Log, Gas Starter, Family Room, Basement
      Interior area
      • Total structure area: 0
      • Total interior livable area: 6,375 sqft
      Video & virtual tour

      Property

      Parking
      • Total spaces: 2.5
      • Parking features: Asphalt, Circular Driveway, Garage Door Opener, Yes, Garage Owned, Detached, Garage
      • Garage spaces: 2.5
      • Has uncovered spaces: Yes
      Accessibility
      • Accessibility features: No Disability Access
      Features
      • Stories: 3
      • Patio & porch: Patio
      • Fencing: Invisible
      Lot
      • Size: 0.25 Acres
      • Dimensions: 143X115X130X55
      Details
      • Additional structures: Pergola
      • Parcel number: 0901214005
      • Special conditions: None
      • Other equipment: Sump Pump, Sprinkler-Lawn

      Construction

      Type & style
      • Home type: SingleFamily
      • Property subtype: Single Family Residence
      Materials
      • Brick, Stone
      • Foundation: Concrete Perimeter
      • Roof: Asphalt
      Condition
      • New construction: No
      • Year built: 2005
      Details
      • Builder model: CUSTOM BUILT

      Utilities & green energy

      • Electric: 200+ Amp Service
      • Sewer: Public Sewer
      • Water: Lake Michigan

      Community & HOA

      Community
      • Security: Security System
      HOA
      • Services included: None
      Location
      • Region: Hinsdale

      Financial & listing details

      • Price per square foot: $310/sqft
      • Tax assessed value: $515,530
      • Annual tax amount: $26,725
      • Date on market: 7/7/2026
      • Ownership: Fee Simple

        Estimated market value

        Not available

        Estimated sales range

        Not available

        Not available

        Price history

        DateEventPrice
        10/9/2019Listed for sale$1,249,000$196/sqft
        Source: Compass #10542412 Report a problem

        Public tax history

        YearProperty taxesTax assessment
        2024$26,726 +0.1%$515,530 +2.1%
        2023$26,694 +24.3%$505,020 +21.5%
        2022$21,476 +3.8%$415,620 +1.2%
        2021$20,694 +2.3%$410,890 +2%
        2020$20,226 -7.3%$402,760
        2019$21,827 -15.8%--
        2018$25,930 +3.7%$511,270 +3.9%
        2017$24,997 +1.9%$491,990 +4.8%
        2016$24,525 +0.4%$469,550 +6.3%
        2015$24,426 +5.6%$441,760 +9.3%
        2014$23,129 +2%$404,130 +0.5%
        2013$22,678 +0.3%$402,230 -4.3%
        2012$22,616 +5%$420,350 -6.1%
        2011$21,546 -5.7%$447,660 -14.6%
        2010$22,856 +4.6%$524,390 -5.8%
        2009$21,848 +3.2%$556,620
        2008$21,170 +3.5%$556,620 +5.9%
        2007$20,449 +48.6%$525,610 +53.6%
        2006$13,759 +10.9%$342,100 +28.7%
        2005$12,407 +127.2%$265,730 +123.6%
        2003$5,461 +20.4%$118,820 +22.9%
        2002$4,535 +11.1%$96,700 +6.8%
        2001$4,083 +14%$90,570 +15.7%
        2000$3,583 $78,270
        Find assessor info on the county website

        Monthly payment

        Est. payment

        Payment breakdown

        Explore the cost of this home by adjusting the details. Changes won't be saved.
        All calculations are estimates and provided by Zillow, Inc. for informational purposes only. Actual amounts may vary.
        HOA fees may include property taxes on listings classified as Co-Ops. Contact the listing agent and/or owner for fee details.
        Mortgage interest rates are dependent on a number of factors, including credit score, down payment, and repayment length. Interest rate data provided by Zillow Group Marketplace, Inc. as of 1/1/1970 from various mortgage lenders with which we have lead or other similar arrangements; the Estimated Payment is an average of those rates.
        See how much you could borrow to make a competitive offer.

        Climate risks

        Neighborhood: 60521

        Getting around

        75 / 100
        Very Walkable
        29 / 100
        Some Transit
        45 / 100
        Somewhat Bikeable

        Nearby schools

        GreatSchools rating
        Schools provided by the listing agent
        • Elementary: The Lane Elementary School
        • Middle: Hinsdale Middle School
        • High: Hinsdale Central High School
        • District: 181

        Source: MRED as distributed by MLS GRID. This data may not be complete. We recommend contacting the local school district to confirm school assignments for this home.

        A local agent can set up tours, give advice and negotiate with sellers.

        A local lender can help you make sure your offer is ready when you are.

        Browse local experts

        Similar homes