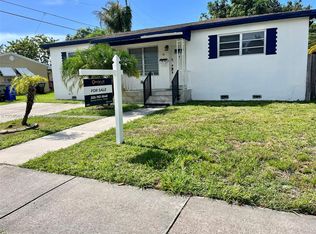
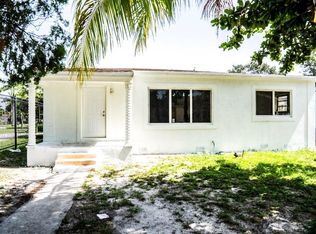
Beautifully renovated 3-bedroom, 2-bath home in highly sought after area, Biscayne Park Estates! This stunning property has been completely updated with modern finishes throughout and shows like a dream. Bright, new porcelain tile, open living spaces, all brand new stainless steel appliances and thoughtful upgrades make it move-in ready for any buyer. The third bedroom features its own private entrance, offering excellent potential for a mother-in-law suite, guest quarters, or income-producing ADU. Ideally situated close to shopping, dining, major roadways, and everything Miami has to offer. Perfect opportunity for families, investors, or anyone looking for flexibility and style in one incredible home.
For sale
Price cut: $20K (6/25)
$769,900
525 NE 126th Street, North Miami, FL 33161
3beds
1,260sqft
:
Get pre-qualified$5,211/mo
Single Family Residence
Built in 1950
-- sqft lot
$744,500 Zestimate®
$611/sqft
$-- HOA
What's special
Open living spacesBright new porcelain tile
- 93 days |
- 135 |
- 8 |
Zillow last checked:
Listing updated:
Listed by:
Sonia B Hansen 561-436-9107,
Realsperity
Source: BeachesMLS,MLS#: B26020360 Originating MLS: BeachesMLS
Originating MLS: BeachesMLSFacts & features
Interior
Bedrooms & bathrooms
- Bedrooms: 3
- Bathrooms: 2
- Full bathrooms: 2
- Main level bathrooms: 2
- Main level bedrooms: 3
Rooms
- Room types: Dining Room, Florida Room
Primary bedroom
- Level: Main
- Area: 144
- Dimensions: 12 X 12
Primary bedroom
- Level: Main
- Area: 144
- Dimensions: 12 X 12
Kitchen
- Level: Main
- Area: 168
- Dimensions: 12 X 14
Kitchen
- Level: Main
- Area: 168
- Dimensions: 12 X 14
Living room
- Level: Main
- Area: 140
- Dimensions: 14 X 10
Living room
- Level: Main
- Area: 140
- Dimensions: 14 X 10
Heating
- Central, Radiant
Cooling
- Central Air, Ceiling Fan(s), Electric
Appliances
- Included: Electric Range, Electric Water Heater, Ice Maker, Microwave, Range, Refrigerator, Water Heater
- Laundry: In Garage
Features
- Breakfast Bar, Bedroom on Main Level, Living/Dining Room, Pantry
- Flooring: Tile
- Has fireplace: No
Interior area
- Total structure area: 1,656
- Total interior livable area: 1,260 sqft
Video & virtual tour
Property
Parking
- Total spaces: 4
- Parking features: Attached, Concrete, Driveway, Garage
- Attached garage spaces: 1
- Has uncovered spaces: Yes
Accessibility
- Accessibility features: None
Features
- Levels: One
- Stories: 1
- Patio & porch: Patio
- Exterior features: Outdoor Living Area, Room For Pool
- Fencing: Back Yard,Fenced,Front Yard,Gate,Perimeter
- Has view: Yes
- View description: Garden
- Waterfront features: None
Lot
- Features: Fruit Trees, Sprinklers Automatic, Sprinkler System
Details
- Parcel number: 0622300250370
- Zoning: 0700
- Special conditions: Standard,Listed As-Is
Construction
Type & style
- Home type: SingleFamily
- Property subtype: Single Family Residence
Materials
- Block, Concrete, Stucco
- Foundation: Raised
- Roof: Flat
Condition
- Resale,Updated/Remodeled
- New construction: No
- Year built: 1950
Utilities & green energy
- Electric: Circuit Breakers
- Sewer: Public Sewer
- Water: Public
- Utilities for property: Sewer Available, Water Available
Green energy
- Energy efficient items: Appliances, Lighting
Community & HOA
Community
- Security: None
- Subdivision: GRIFFING BISCAYNE PARK ESTATES
HOA
- Has HOA: No
Location
- Region: North Miami
Financial & listing details
- Price per square foot: $611/sqft
- Tax assessed value: $409,578
- Annual tax amount: $1,620
- Date on market: 4/25/2026
- Cumulative days on market: 95 days
- Listing terms: Cash,Conventional
- Road surface type: Paved
Estimated market value
$744,500
$707,000 - $782,000
$3,409/mo
Price history
| Date | Event | Price |
|---|---|---|
| 6/25/2026 | Price change | $769,900-2.5%$611/sqft |
Source:  BeachesMLS #B26020360 Report a problem BeachesMLS #B26020360 Report a problem | ||
| 5/22/2026 | Price change | $789,900-1.3%$627/sqft |
Source: BeachesMLS #B26020360 Report a problem | ||
| 4/25/2026 | Listed for sale | $799,900+77.8%$635/sqft |
Source: BeachesMLS #B26020360 Report a problem | ||
| 10/3/2025 | Sold | $450,000-9.8%$357/sqft |
Source: BeachesMLS #R11108903 Report a problem | ||
| 7/19/2025 | Listed for sale | $498,9000%$396/sqft |
Source: BeachesMLS #RX-11108903 Report a problem | ||
| 7/16/2025 | Listing removed | $499,000$396/sqft |
Source:  MIAMI #A11813531 Report a problem MIAMI #A11813531 Report a problem | ||
| 6/24/2025 | Price change | $499,000-4.8%$396/sqft |
Source: MIAMI #A11813531 Report a problem | ||
| 6/13/2025 | Price change | $524,000-4.7%$416/sqft |
Source: MIAMI #A11813531 Report a problem | ||
| 6/10/2025 | Price change | $550,000-3.5%$437/sqft |
Source: MIAMI #A11813531 Report a problem | ||
| 6/9/2025 | Price change | $570,000-1.7%$452/sqft |
Source: MIAMI #A11813531 Report a problem | ||
| 6/3/2025 | Price change | $580,000-3.3%$460/sqft |
Source: MIAMI #A11813531 Report a problem | ||
| 6/1/2025 | Listed for sale | $600,000+123.9%$476/sqft |
Source: MIAMI #A11813531 Report a problem | ||
| 11/8/2006 | Sold | $268,000+57.6%$213/sqft |
Source: Public Record Report a problem | ||
| 7/13/2004 | Sold | $170,000+116.6%$135/sqft |
Source: Public Record Report a problem | ||
| 8/20/1997 | Sold | $78,500$62/sqft |
Source: Public Record Report a problem | ||
Public tax history
| Year | Property taxes | Tax assessment |
|---|---|---|
| 2025 | $1,620 -81.6% | $116,190 -70.7% |
| 2024 | $8,795 +1065.4% | $396,930 +262.1% |
| 2023 | $755 +11.7% | $109,628 +3% |
| 2022 | $676 +5.3% | $106,435 +3% |
| 2021 | $641 +40.3% | $103,335 +21% |
| 2020 | $457 +2.9% | $85,415 +2.3% |
| 2019 | $444 +8.9% | $83,495 +1.9% |
| 2018 | $408 | $81,939 +2.1% |
| 2017 | $408 -0.7% | $80,254 +2.1% |
| 2016 | $411 -4.2% | $78,604 +0.7% |
| 2015 | $429 -3.3% | $78,058 +0.8% |
| 2014 | $443 -14.9% | $77,439 +1.5% |
| 2013 | $521 | $76,295 -11.1% |
| 2012 | $521 -40.1% | $85,846 -3% |
| 2011 | $870 -10.2% | $88,519 -4.6% |
| 2010 | $969 -52.7% | $92,795 -34.8% |
| 2009 | $2,048 -55.1% | $142,306 -36.1% |
| 2007 | $4,565 +32.4% | $222,826 |
| 2006 | $3,448 | -- |
| 2005 | $3,448 +248.9% | -- |
| 2004 | $988 +6.7% | -- |
| 2003 | $926 +6.4% | -- |
| 2002 | $870 | -- |
| 2001 | $870 | -- |
Find assessor info on the county website
Monthly payment
Est. payment
Payment breakdown
Explore the cost of this home by adjusting the details. Changes won't be saved.Climate risks
Neighborhood: Central
Nearby schools
GreatSchools rating
- 6/10Archcreek Elementary SchoolGrades: PK-5Distance: 0.7 mi
- 5/10North Miami Middle SchoolGrades: 6-8Distance: 0.7 mi
- 2/10North Miami Senior High SchoolGrades: 9-12Distance: 0.5 mi
Schools provided by the listing agent
- Elementary: Arch Creek
- Middle: North Miami
- High: North Miami
Source: BeachesMLS. This data may not be complete. We recommend contacting the local school district to confirm school assignments for this home.
- $644,3003 bd2 ba1.4k sqft545 NE 126th St, North Miami, FL 33161Off Market
- $553,2003 bd2 ba1.5k sqft535 NE 126th St, North Miami, FL 33161Off Market
- $561,4004 bd1 ba903 sqft520 NE 127th St, North Miami, FL 33161Off Market
- $508,1002 bd1 ba1.1k sqft541 NE 126th St, North Miami, FL 33161Off Market
- $497,5002 bd1 ba1.3k sqft12605 NE 5th Ave, North Miami, FL 33161Off Market
- $653,5003 bd2 ba1.5k sqft12600 NE 5th Ave, North Miami, FL 33161Off Market
- $635,0003 bd2 ba1.8k sqft540 NE 127th St, North Miami, FL 33161Sold
- $692,8004 bd3 ba2k sqft515 NE 127th St, North Miami, FL 33161Off Market
A local agent can set up tours, give advice and negotiate with sellers.
Similar homes
- $775,0003 bd2 ba1.2k sqft1st Addn To Panuleta Gard, North Miami Beach, FL 33162For Sale
 MLS ID #A12045451, Devorah Glixman, EXP Realty LLC. MIAMI
 - $615,0004 bd3 ba1.5k sqft841 NW 116th Terrace, Miami, FL 33168For Sale
 MLS ID #B26035672, Sherlie Danmervil, Time Realty Corp. BeachesMLS
 - $699,9993 bd3 ba1.6k sqft2651 Jackson Street #2651, Hollywood, FL 33020For Sale
 MLS ID #B26047119, Lior Levy, BH Real Estate Services LLC. BeachesMLS
 - $550,0003 bd1 ba1.2k sqft3020 NW 173rd Terrace, Miami Gardens, FL 33056For Sale
 MLS ID #B26055042, Valencia J Sydney, United Realty Group Inc.. BeachesMLS
 - $769,0004 bd2 ba1.5k sqftTown Of Hialeah 1 Addn Am, Hialeah, FL 33010For SaleMLS ID #A12043603, Fredni Vilarino, The Source Real Estate. MIAMI
- $818,0003 bd3 ba1.6k sqft5424 Garfield Street, Hollywood, FL 33021For SaleMLS ID #B26049650, Ralph M Harvey, LISTWITHFREEDOM.COM. BeachesMLS
- $739,9993 bd2 ba1.5k sqft460 SW 55th Avenue, Plantation, FL 33317For SaleMLS ID #B26032561, Moe Mossa, Savvy Avenue, LLC. BeachesMLS
- $539,0003 bd2 ba1.4k sqft9900 NW 25th Avenue, Miami, FL 33147For SaleMLS ID #B26016682, Moe Mossa, Savvy Avenue, LLC. BeachesMLS
- $675,0003 bd2 ba1.3k sqft2714 Scott Street, Hollywood, FL 33020For SaleMLS ID #B26030534, David S Macri, Real Estate USA of South Florida Inc. BeachesMLS
- $795,0003 bd2 ba1.8k sqftPlantation Park Lakesites, Plantation, FL 33317For SaleMLS ID #A11997367, Salesperson Non Member, Non-MLS Member. MIAMI
- $520,0003 bd1 ba1.2k sqftNo Miami Beach Manor, North Miami Beach, FL 33162For SaleMLS ID #A11927813, Omar Avila, The Empire Realty Brokerage Group Corp.. MIAMI
- $449,9002 bd1 ba976 sqft1635 NE 160th Street, North Miami Beach, FL 33162For SaleMLS ID #B26044357, Shalom Mansour, Wiz Realty. BeachesMLS
- $545,0003 bd2 ba1.1k sqftPlat No 1 Opa Locka, Opa Locka, FL 33054For SaleMLS ID #A11763156, Steven Koleno, Beycome of Florida LLC. MIAMI
- $535,0003 bd2 ba1.2k sqft2287 NW 63RD Street, Miami, FL 33147For SaleMLS ID #B26053014, Anthony Rodriguez, Lifestyle International Realty. BeachesMLS
- $610,0003 bd3 ba1.6k sqft2437 NW 131st Circle, Miami, FL 33167For SaleMLS ID #F10507006, Jack Rojas, Domus Real Estate LLC. BeachesMLS
- $485,0003 bd1 ba1k sqft16815 NW 24th Court, Miami Gardens, FL 33056For SaleMLS ID #B26041298, Ernesto Alejandro Figueredo, Elite Vision Realty LLC. BeachesMLS
- $669,0003 bd2 ba1.5k sqft222 SE 2nd Terrace, Dania Beach, FL 33004For SaleMLS ID #B26014865, Laura R Lombardo, RE/MAX Allstars. BeachesMLS
- $595,9004 bd3 ba1.6k sqft4315 NW 11th Court, Miami, FL 33127For SaleMLS ID #B26034110, Daisy L Gutierrez, Beachfront Realty. BeachesMLS
- $850,0003 bd2 ba1.8k sqftLamal Subdivision, Miami, FL 33165For SaleMLS ID #A12053455, Lena Borrayo PA, Modern World Realty. MIAMI
- $740,0003 bd2 ba1.7k sqftArrowhead Golf & Tennis C, Davie, FL 33324For SaleMLS ID #A11998184, Andrea Marrero, RE/MAX Consultants Realty 1. MIAMI
