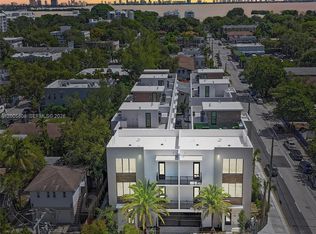
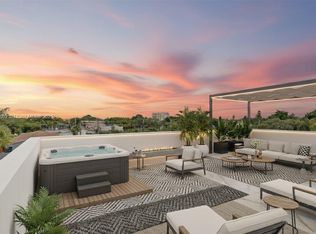
Discover The Bennet, a boutique collection of 15 brand new never occupied townhomes set in the heart of Miami’s iconic MiMo District. Enter your x-large 2 car garage & enjoy your over 2200 TSFT 3 BR, 3 full bath with soaring 12ft ceilings filled with natural light pouring in. Italian inspired luxury quality exodes with wood-like porcelain tile floors, quartz counters, marble backsplash and accents in all baths. Soundproof impact glass, stainless steel appliances & washer / dryer included. Entertain on your huge rooftop terrace while enjoying the luscious sunrise & sunsets! The Bennet isn’t just a residence—it’s a statement of style, luxury, & modern elegance. Surrounded by world-class dining, boutique shopping, & the city’s creative energy. VERY LOW HOA FEES, less than $700 / month!! Please ask us about the 3-2-1 approved lender buydown. Meaning you get an interest rate as low as 3.5% with a monthly payment probably lower that what you're paying in rent!! Model is fully furnished and we can show you 1 more unit which is bigger, has 3 balconies, but no rooftop. 6 corner units, 13 units with stunning rooftops. Unpack & enjoy... On Zillow, scroll down to "facts & features", click on "show more", then click "View virtual tour" for your Virtual Interactive Lifestyle Concierge! Ask anything. Explore everything. Buyer agrees to use the Bennet approved lender & title companies in order to provide a smooth closing experience. Priced $100,000 under appraised value! DEVELOPER CLOSE-OUT!
New construction
Price cut: $1K (9/3)
$998,000
525 NE 61st St, Miami, FL 33137
3beds
2,345sqft
Townhouse
Built in 2026
-- sqft lot
$-- Zestimate®
$426/sqft
$690/mo HOA
What's special
Quartz countersHuge rooftop terraceSoundproof impact glassItalian inspired luxury qualityWood-like porcelain tile floorsStainless steel appliances
- 24 days
- 23
- 5
Zillow last checked:
Listing updated:
Listed by:
Ricky Kallabat PA 305-747-5117,
Keller Williams Capital Realty,
Silvia Morrissey 917-808-2614,
Keller Williams Capital Realty
Source: MIAMI,MLS#: A12069452 Originating MLS: A-Miami Association of REALTORS
Originating MLS: A-Miami Association of REALTORSFacts & features
Interior
Bedrooms & bathrooms
- Bedrooms: 3
- Bathrooms: 3
- Full bathrooms: 3
Other
- Area: 179.86 Square Feet
- Dimensions: 12'4"X14'7"
Other
- Area: 100.82 Square Feet
- Dimensions: 10'2"X9'11"
Other
- Area: 72.14 Square Feet
- Dimensions: 8'2"X8'10"
Other
- Area: 219.97 Square Feet
- Dimensions: 15'1"X14'7"
Other
- Area: 133.88 Square Feet
- Dimensions: 13'6"X9'11"
Other
- Area: 54.54 Square Feet
- Dimensions: 6'5"X8'6"
Other
- Area: 265.03 Square Feet
- Dimensions: 15'8"X16'11"
Heating
- Central
Cooling
- Central Air
Appliances
- Included: Dishwasher, Disposal, Dryer, Electric Water Heater, Microwave, Refrigerator, Oven
- Laundry: Washer/Dryer Hook-Up
Features
- Other, Walk-In Closet(s)
- Flooring: Tile, Wood
- Doors: High Impact Doors
- Windows: High Impact Windows, Impact Glass, Picture Window
- Common walls with other units/homes: Corner Unit
Interior area
- Total structure area: 0
- Total interior livable area: 2,345 sqft
Video & virtual tour
Property
Parking
- Total spaces: 2
- Parking features: 2 Or More Spaces, Covered, Deeded, Garage Door Opener
- Attached garage spaces: 2
Features
- Entry location: First Floor Entry
- Patio & porch: Deck
- Exterior features: Other, Courtyard
- Fencing: Fenced
- Has view: Yes
- View description: Bay, Garden, Water
- Has water view: Yes
- Water view: Bay,Water
Details
- Parcel number: 0132180300243
Construction
Type & style
- Home type: Townhouse
- Property subtype: Townhouse
- Attached to another structure: Yes
Materials
- Concrete Block Construction, CBS Construction, Stucco
Condition
- Completely Renovated,New Construction
- New construction: Yes
- Year built: 2026
Community & HOA
Community
- Security: Smoke Detector, Complex Fenced, Secured Garage/Parking, Security Service
- Application fee: $0
- Pet fee: $0
- Subdivision: Lc Whites
HOA
- Has HOA: Yes
- Amenities included: Barbecue, Exterior Lighting, Storage, Other
- HOA fee: $690 monthly
Location
- Region: Miami
Financial & listing details
- Price per square foot: $426/sqft
- Annual tax amount: $15,367
- Date on market: 8/11/2026
- Listing terms: All Cash,Conventional,Seller Will Pay Closing Costs
Estimated market value
Not available
Estimated sales range
Not available
Not available
Price history
| Date | Event | Price |
|---|---|---|
| 9/3/2026 | Price change | $998,000-0.1%$426/sqft |
Source:  MIAMI #A12069452 Report a problem MIAMI #A12069452 Report a problem | ||
| 8/11/2026 | Listed for sale | $999,000$426/sqft |
Source: MIAMI #A12069452 Report a problem | ||
Public tax history
Tax history is unavailable.
Monthly payment
Est. payment
Payment breakdown
Explore the cost of this home by adjusting the details. Changes won't be saved.Climate risks
Neighborhood: Upper Eastside
Nearby schools
Schools provided by the listing agent
- Middle: Horace Mann
- High: Miami Edison
Source: MIAMI. This data may not be complete. We recommend contacting the local school district to confirm school assignments for this home.

Similar homes
- $1,015,0003 bd3 ba2.3k sqftThe Bennet, Miami, FL 33137New Construction

 MLS ID #A11892972, Ricky Kallabat PA, Keller Williams Capital Realty. MIAMI
 - $799,0005 bd2 ba1.5k sqftLemon City Whites, Miami, FL 33137For Sale
 MLS ID #A12082857, Fernando Rodriguez, Douglas Elliman. MIAMI
 - $998,0004 bd3 ba1.5k sqftPierces Lemon City, Miami, FL 33137For Sale
 MLS ID #A11912666, Clifford Harris, AMEC Realty & Investment. MIAMI
 - $1,189,0003 bd4 ba1.8k sqftBayshore Amd, Miami, FL 33137For Sale
 MLS ID #A12072284, Donald Wilson, Willis Wilson & Associates. MIAMI
 - $995,0005 bd3 ba2.1k sqftRailway Shops Addn 2nd Am, Miami, FL 33127For SaleMLS ID #A12082255, Marsha Edwards, LoKation. MIAMI
- $999,5004 bd3 ba2k sqft655 NE 80TH Street, Miami, FL 33138For Sale
 MLS ID #B26067450, Claudel J Samson, Sole International Realty. BeachesMLS
 - $980,0004 bd4 ba1.9k sqftCollege Park Addn, Miami, FL 33127For SaleMLS ID #A12077301, Daniel Freire Acosta, Casabella Miami Realty. MIAMI
- $985,0004 bd2 ba1.8k sqft424 NE 72nd Street, Miami, FL 33138For SaleMLS ID #B26044646, Moshe Dwek, Miller Realty South LLC. BeachesMLS
- $929,0003 bd3 ba1.6k sqftOakland Grove Amd Pl, Miami, FL 33138For SaleMLS ID #A12077888, Maria Achury, Dalton Wade Inc. MIAMI
- $1,185,0002 bd3 ba1.7k sqftOne Bay Residences, Miami, FL 33137For SaleMLS ID #A12034960, Rich Tallman, La Playa Properties Group Inc. MIAMI
- $950,0003 bd2 ba1.3k sqftAlta Vista, Miami, FL 33137For SaleMLS ID #A11859480, Niva Telfort, NTD 1ST Class Realty Miami. MIAMI
- $895,0003 bd2 ba1.7k sqftFederal Way Amd, Miami, FL 33138For SaleMLS ID #A12056589, Jeffrey Moore, Sterling Equity Realty LLC. MIAMI
- $1,050,0002 bd1 ba1.7k sqftShadowlawn, Miami, FL 33137For SaleMLS ID #A12043634, Ronald Rodriguez, Optimal Realty Group LLC. MIAMI
- $1,000,0003 bd2 ba1.4k sqftEast Shore Crest Sec 2, Miami, FL 33138For SaleMLS ID #A11974974, Ronald Morales Del Castillo, United Realty Group Inc.. MIAMI
- $1,075,0005 bd3 ba1.3k sqftBay Vista Park Amd Pl, Miami, FL 33127For SaleMLS ID #A12082382, Joseph Azar, Douglas Elliman. MIAMI
- $870,0003 bd3 ba1.1k sqftA.F. Merritt, Miami, FL 33127For SaleMLS ID #A12073181, Zachary Akers, One Sotheby's International Realty. MIAMI
- $1,200,0003 bd3 ba1.9k sqftFederal Way Amd, Miami, FL 33138For SaleMLS ID #A12022711, Analu Vialle, Smart Luxe. MIAMI
- $875,0005 bd3 ba2.2k sqftPullman Pk, Miami, FL 33127For SaleMLS ID #A12075847, Jaime Calderon, Related General Realty, LLC.. MIAMI
- $699,0004 bd2 ba1.5k sqftDixie Highway Track, Miami, FL 33137For SaleMLS ID #A12060412, Joseph Azar, Douglas Elliman. MIAMI
- $1,100,0004 bd3 ba1.5k sqftFederal Way Amd, Miami, FL 33138For SaleMLS ID #A12021610, Natalia Salgado, DLS International Realty. MIAMI
