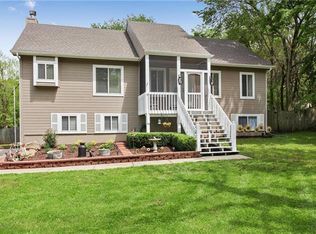
Hurry to see this beautiful, lovingly maintained ranch home nestled on a heavily treed three-acre lot, offering a peaceful, park-like setting with plenty of space for living and entertaining. The main level features a vaulted great room with a cozy fireplace, a kitchen with a breakfast dining area, a spacious primary bedroom with private bath, two additional bedrooms, and a full hall bathroom. The tastefully finished lower level provides even more living space, complete with a full bath, wet bar, recessed lighting, and a walkout sliding glass door. Pride of ownership is evident throughout, with loving care and attention to detail found in every corner of this inviting home. Start your mornings relaxing on the front porch surrounded by tranquility, and unwind in the evenings on the covered back patio overlooking the beautiful, heavily treed backyard, where wildlife abounds. This special property offers the perfect blend of comfort, privacy, and nature—come see it before it's gone!
Active
$469,950
525 NW 1891st Rd, Kingsville, MO 64061
3beds
2,711sqft
Single Family Residence
Built in 2001
3 Acres Lot
$-- Zestimate®
$173/sqft
$-- HOA
What's special
Cozy fireplaceTastefully finished lower levelPeaceful park-like settingHeavily treed three-acre lotWildlife aboundsWet barVaulted great room
- 2 days |
- 395 |
- 27 |
Zillow last checked:
Listing updated:
Listed by:
Kevin Hopkins 913-944-4016,
395 Realty LLC
Source: Heartland MLS as distributed by MLS GRID,MLS#: 2636632

Facts & features
Interior
Bedrooms & bathrooms
- Bedrooms: 3
- Bathrooms: 3
- Full bathrooms: 3
Primary bedroom
- Level: First
Bedroom 2
- Features: All Carpet
- Level: First
Bedroom 3
- Features: All Carpet
- Level: First
Primary bathroom
- Features: Shower Only, Walk-In Closet(s)
- Level: First
Bathroom 2
- Features: Shower Over Tub
- Level: First
Bathroom 3
- Features: Shower Only
- Level: Basement
Dining room
- Level: First
Kitchen
- Level: First
Laundry
- Level: First
Living room
- Features: All Carpet, Fireplace
- Level: First
Recreation room
- Features: All Carpet, Wet Bar
- Level: Basement
Heating
- Electric, Heat Pump
Cooling
- Electric, Heat Pump
Appliances
- Included: Dishwasher, Disposal, Humidifier, Microwave, Refrigerator
- Laundry: Laundry Closet, Main Level
Features
- Ceiling Fan(s), Pantry, Vaulted Ceiling(s), Walk-In Closet(s), Wet Bar
- Flooring: Carpet
- Basement: Finished,Full,Walk-Out Access
- Number of fireplaces: 1
- Fireplace features: Living Room, Wood Burning
Interior area
- Total structure area: 2,711
- Total interior livable area: 2,711 sqft
- Finished area above ground: 1,452
- Finished area below ground: 1,259
Property
Parking
- Total spaces: 2
- Parking features: Attached, Garage Door Opener, Garage Faces Front
- Attached garage spaces: 2
Features
- Fencing: Wood
Lot
- Size: 3 Acres
- Features: Acreage, Wooded
Details
- Additional structures: Shed(s)
- Parcel number: 04702600000000907
Construction
Type & style
- Home type: SingleFamily
- Architectural style: Traditional
- Property subtype: Single Family Residence
Materials
- Frame, Wood Siding
- Roof: Composition
Condition
- Year built: 2001
Utilities & green energy
- Sewer: Lagoon, Septic Tank
- Water: Rural
Community & HOA
Community
- Security: Smoke Detector(s)
- Subdivision: Kiowa Hills
HOA
- Has HOA: No
Location
- Region: Kingsville
Financial & listing details
- Price per square foot: $173/sqft
- Tax assessed value: $150,933
- Annual tax amount: $1,760
- Date on market: 8/13/2026
- Listing terms: Cash,Conventional,FHA,VA Loan
- Exclusions: See Seller Disclosure
- Ownership: Private
Estimated market value
Zestimate®
Not available
Estimated sales range
Not available
Rent Zestimate®
Not available
Price history
| Date | Event | Price |
|---|---|---|
| 8/13/2026 | Listed for sale | $469,950+88%$173/sqft |
Source: | ||
| 10/22/2020 | Sold | -- |
Source: | ||
| 9/6/2020 | Pending sale | $250,000$92/sqft |
Source: Keller Williams Key Partners #2239162 Report a problem | ||
| 9/5/2020 | Listed for sale | $250,000$92/sqft |
Source: Keller Williams Key Partners #2239162 Report a problem | ||
Public tax history
| Year | Property taxes | Tax assessment |
|---|---|---|
| 2025 | $1,759 +7.7% | $28,677 +8.1% |
| 2024 | $1,633 | $26,520 |
| 2023 | -- | $26,520 +3.9% |
| 2022 | -- | $25,523 |
| 2021 | -- | $25,523 +4.1% |
| 2020 | $1,535 | $24,527 |
| 2019 | -- | $24,527 |
| 2017 | -- | $24,527 |
| 2016 | -- | $24,527 |
| 2015 | $1,543 +0.1% | $24,527 |
| 2014 | $1,542 +0% | $24,527 |
| 2012 | $1,542 0% | $24,527 |
| 2011 | $1,542 | $24,527 |
| 2010 | $1,542 +3.7% | $24,527 |
| 2009 | $1,487 | $24,527 |
Find assessor info on the county website
Monthly payment
Est. payment
Payment breakdown
Explore the cost of this home by adjusting the details. Changes won't be saved.Climate risks
Neighborhood: 64061
Nearby schools
GreatSchools rating
- 7/10Holden Elementary SchoolGrades: PK-5Distance: 11.8 mi
- 3/10Holden Middle SchoolGrades: 6-8Distance: 11.9 mi
- 4/10Holden High SchoolGrades: 9-12Distance: 11.8 mi
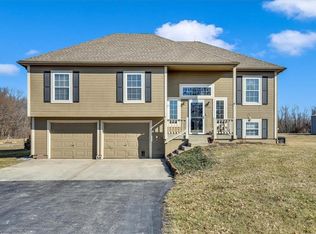
- $--3 bd3 ba1.7k sqft521 NW 1891st Rd, Kingsville, MO 64061Sold
Save 
- $402,9003 bd3 ba1.7k sqft529 NW 1891st Rd, Kingsville, MO 64061Off Market
Save 
- $386,2003 bd3 ba1.5k sqft519 NW 1891st Rd, Kingsville, MO 64061Off Market
Save - $334,600-- bd1 ba1.2k sqft533 NW 1891st Rd, Kingsville, MO 64061Off Market
Save - $432,4003 bd3 ba1.9k sqft526 NW 1891st Rd, Kingsville, MO 64061Off Market
Save - $395,900-- bd2 ba1.5k sqft517 NW 1891st Rd, Kingsville, MO 64061Off Market
Save - $412,0003 bd3 ba1.7k sqft537 NW 1891st Rd, Kingsville, MO 64061Off Market
Save - $453,6003 bd3 ba2.1k sqft522 NW 1891st Rd, Kingsville, MO 64061Off Market
Save
A local agent can set up tours, give advice and negotiate with sellers.
A local lender can help you make sure your offer is ready when you are.