Incredible opportunity to purchase a nearly new home on an ACRE in Charles Town! This home in Milton's Landing is only 2 years old and freshly cleaned and painted and ready for you. Huge backyard with high quality wood & wire fencing. The mountain and farm views are unbeatable! Quiet cul-de-sac location, yet close to town for shopping and commuting. If you like to host parties, there is plenty of parking available, either in the 2 car garage, the paved driveway, or in the cul-de-sac! Inside, the kitchen has stainless steel appliances and granite countertops. Upstairs, the primary suite includes a large walk-in closet, vaulted ceiling, and attached bath with soaking tub, gorgeous shower, and double sink. High speed internet available through Xfinity. The walkout basement has lots of room for storage, with the potential to finish for even more living space. There is a 3 piece rough in to add a future bath. Come check out these views and envision your life on an acre of land with room to spread out!
Sold for $460,000
$460,000
525 Naples Way, Charles Town, WV 25414
3beds
1,566sqft
Single Family Residence
Built in 2023
1 Acres Lot
$459,800 Zestimate®
$294/sqft
$2,119 Estimated rent
Home value
$459,800
$400,000 - $524,000
$2,119/mo
Zestimate® history
Owner options
List your home for rent
$2,119/mo
Rent Zestimate®
Find your next renter with Zillow Rental Manager. Plus, with online applications, you can quickly screen prospective tenants – for free.
$2,119/mo
Rent Zestimate®
Refinance and save
$3,119/mo
Est. payment
Refinancing to a lower rate could help reduce your monthly payments and save thousands over the life of the loan.
$3,119/mo
Est. payment
Explore your selling options
Work with a Zillow partner agent
Leverage their expertise and Zillow's premium Showcase listings to get your home seen by more buyers.
Get startedList with your own agent
Get your home in front of millions of buyers by listing it on Zillow.
Learn how to do itSell it yourself
Take full control of how buyers see your home on Zillow by listing For Sale by Owner (FSBO).
List your homeWhat's special
Walkout basementPrimary suiteVaulted ceilingGorgeous showerMountain and farm viewsHuge backyardStainless steel appliances
Zillow last checked:
Listing updated:
Listed by:
Jess Derr 304-449-4911,
Corcoran McEnearney,
Co-Listing Agent: Joshua M. Beall 703-975-2046,
Corcoran McEnearney
Bought with:
Jim Shebest, 652676
Coldwell Banker Realty
Source: Bright MLS,MLS#: WVJF2017286
Facts & features
Interior
Bedrooms & bathrooms
- Bedrooms: 3
- Bathrooms: 3
- Full bathrooms: 2
- 1/2 bathrooms: 1
- Main level bathrooms: 1
Rooms
- Room types: Living Room, Primary Bedroom, Bedroom 2, Bedroom 3, Kitchen, Laundry, Primary Bathroom, Full Bath, Half Bath
Primary bedroom
- Features: Flooring - Carpet, Ceiling Fan(s), Walk-In Closet(s), Attached Bathroom
- Level: Upper
- Area: 176 Square Feet
- Dimensions: 16 x 11
Bedroom 2
- Features: Flooring - Carpet
- Level: Upper
- Area: 120 Square Feet
- Dimensions: 12 x 10
Bedroom 3
- Features: Flooring - Carpet
- Level: Upper
- Area: 120 Square Feet
- Dimensions: 12 x 10
Primary bathroom
- Features: Soaking Tub, Bathroom - Walk-In Shower
- Level: Upper
Other
- Features: Bathroom - Tub Shower
- Level: Upper
Half bath
- Level: Main
Kitchen
- Features: Flooring - Luxury Vinyl Plank
- Level: Main
- Area: 187 Square Feet
- Dimensions: 17 x 11
Laundry
- Features: Flooring - Luxury Vinyl Plank
- Level: Main
- Area: 72 Square Feet
- Dimensions: 8 x 9
Living room
- Features: Living/Dining Room Combo, Flooring - Luxury Vinyl Plank
- Level: Main
- Area: 475 Square Feet
- Dimensions: 19 x 25
Heating
- Heat Pump, Electric
Cooling
- Heat Pump, Electric
Appliances
- Included: Dishwasher, Microwave, Oven/Range - Electric, Refrigerator, Stainless Steel Appliance(s), Dryer, Ice Maker, Washer, Water Heater, Electric Water Heater
- Laundry: Main Level, Washer In Unit, Dryer In Unit, Laundry Room
Features
- Combination Dining/Living, Walk-In Closet(s), Upgraded Countertops, Ceiling Fan(s), Bathroom - Tub Shower, Primary Bath(s), Soaking Tub, Bathroom - Walk-In Shower, Dry Wall, 9'+ Ceilings
- Flooring: Luxury Vinyl, Carpet
- Basement: Full,Unfinished,Space For Rooms,Rear Entrance,Interior Entry,Exterior Entry,Heated,Connecting Stairway,Rough Bath Plumb,Walk-Out Access,Windows
- Has fireplace: No
Interior area
- Total structure area: 2,261
- Total interior livable area: 1,566 sqft
- Finished area above ground: 1,566
- Finished area below ground: 0
Property
Parking
- Total spaces: 6
- Parking features: Garage Faces Front, Inside Entrance, Driveway, Attached
- Attached garage spaces: 2
- Uncovered spaces: 4
Accessibility
- Accessibility features: None
Features
- Levels: Three
- Stories: 3
- Patio & porch: Porch
- Pool features: None
- Fencing: Wood,Wire
- Has view: Yes
- View description: Mountain(s), Trees/Woods
Lot
- Size: 1 Acres
- Features: Cul-De-Sac, No Thru Street, Open Lot, Rear Yard, Suburban
Details
- Additional structures: Above Grade, Below Grade
- Parcel number: 0
- Zoning: R
- Special conditions: Standard
Construction
Type & style
- Home type: SingleFamily
- Architectural style: Colonial
- Property subtype: Single Family Residence
Materials
- Batts Insulation, Blown-In Insulation, Concrete, Stick Built, Vinyl Siding
- Foundation: Passive Radon Mitigation
- Roof: Architectural Shingle
Condition
- Excellent
- New construction: No
- Year built: 2023
Details
- Builder model: Sarah
- Builder name: Lutman Land Development
Utilities & green energy
- Electric: 200+ Amp Service
- Sewer: Septic = # of BR
- Water: Well
- Utilities for property: Underground Utilities, Cable
Community & HOA
Community
- Security: Smoke Detector(s)
- Subdivision: Milton's Landing
HOA
- Has HOA: Yes
- Services included: Common Area Maintenance
- HOA fee: $300 annually
- HOA name: MILTON'S LANDING
Location
- Region: Charles Town
Financial & listing details
- Price per square foot: $294/sqft
- Date on market: 5/16/2025
- Listing agreement: Exclusive Right To Sell
- Listing terms: Cash,Conventional,FHA,USDA Loan,VA Loan
- Inclusions: Microwave, Ceiling Fan, Dryer, Washer, Dishwasher, Garage Opener W / Remote, Refrigerator W / Ice Maker, Stove, Wall Mount Brackets, Curtains, Tv.
- Ownership: Fee Simple
- Road surface type: Paved
Price history
| Date | Event | Price |
|---|---|---|
| 6/24/2025 | Sold | $460,000-3.2%$294/sqft |
Source:  Bright MLS #WVJF2017286 Report a problem Bright MLS #WVJF2017286 Report a problem | ||
| 5/19/2025 | Contingent | $475,000$303/sqft |
Source: Bright MLS #WVJF2017286 Report a problem | ||
| 5/16/2025 | Listed for sale | $475,000$303/sqft |
Source: Bright MLS #WVJF2017286 Report a problem | ||
Public tax history
Tax history is unavailable.
Neighborhood: 25414
Nearby homes
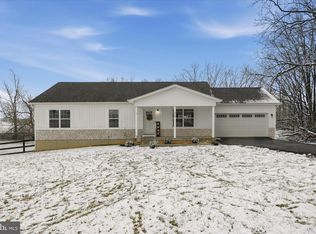
- $440,0003 bd2 ba1.4k sqft518 Naples Way, Charles Town, WV 25414Sold
- $626,3004 bd3 ba2.3k sqft506 Naples Way, Charles Town, WV 25414Off Market
- $26,200-- bd-- ba-- sqftPt Rd, Charles town, WV 25414Off Market
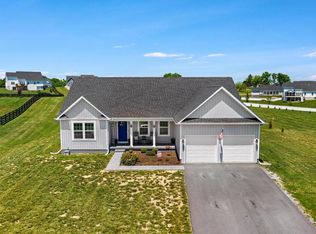
- $488,0003 bd2 ba1.6k sqft440 Naples Way, Charles Town, WV 25414Sold
- $26,700-- bd-- ba-- sqftPt Rd, Charles town, WV 25414Off Market
- $615,0004 bd4 ba2.1k sqft285 Florence Ct LOT 23, Charles Town, WV 25414Sold
- $39,200-- bd-- ba-- sqftSummit Pt Rd, Charles town, WV 25414Off Market
- $746,1004 bd5 ba3.1k sqft272 Florence Ct, Charles Town, WV 25414Off Market
Nearby schools
GreatSchools rating
- NAPage Jackson Elementary SchoolGrades: PK-2Distance: 0.5 mi
- 5/10Charles Town Middle SchoolGrades: 6-8Distance: 1.6 mi
- 3/10Washington High SchoolGrades: 9-12Distance: 1.3 mi
Schools provided by the listing agent
- District: Jefferson County Schools
Source: Bright MLS. This data may not be complete. We recommend contacting the local school district to confirm school assignments for this home.
Get a cash offer in 3 minutes
Find out how much your home could sell for in as little as 3 minutes with a no-obligation cash offer.
Estimated market value
$459,800
Get a cash offer in 3 minutes
Find out how much your home could sell for in as little as 3 minutes with a no-obligation cash offer.
Estimated market value
$459,800
- West Virginia
- Jefferson County
- Charles Town
- 25414
- 525 Naples Way
