Skip main navigation
Closed
  • $282,000

    525 Neipswah Ave, Rantoul, IL 61866

    3beds
    2,189sqft
    Single Family Residence
    Built in 1995
    10,018 Square Feet Lot
    $286,900 Zestimate®
    $129/sqft
    $2,141 Estimated rent

    Home value

    $286,900

    $273,000 - $301,000

    $2,141/mo

    Zestimate® history
    Loading
    Loading...

    Owner options

    List your home for rent

    $2,141/mo

    Rent Zestimate®

    Find your next renter with Zillow Rental Manager. Plus, with online applications, you can quickly screen prospective tenants – for free.

    Learn more

    $2,141/mo

    Rent Zestimate®

    Refinance and save

    $2,073/mo

    Est. payment

    Refinancing to a lower rate could help reduce your monthly payments and save thousands over the life of the loan.

    See today's rates

    $2,073/mo

    Est. payment

    Explore your selling options

    Work with a Zillow partner agent

    Leverage their expertise and Zillow's premium Showcase listings to get your home seen by more buyers.

    Get started

    List with your own agent

    Get your home in front of millions of buyers by listing it on Zillow.

    Learn how to do it

    Sell it yourself

    Take full control of how buyers see your home on Zillow by listing For Sale by Owner (FSBO).

    List your home

    What's special

    Cozy family roomVersatile layoutExpansive backyardLarge deck and patio
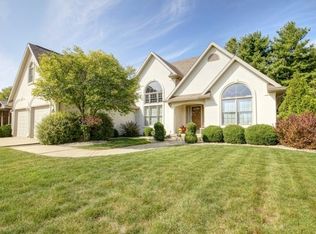

    Welcome to 525 Neipswah Ave in Rantoul, where comfort, space, and endless opportunities to entertain come together! This charming 3-bedroom, 2-bathroom home offers a versatile layout with both a spacious living room and a cozy family room, giving everyone plenty of room to spread out, relax, or gather with family and friends. Step outside and discover one of this home's standout features: the expansive backyard. Whether you're hosting summer cookouts, celebrating special occasions, or simply enjoying a quiet evening outdoors, the large deck and patio provide the perfect backdrop for every gathering. With plenty of yard space for games, pets, gardening, or future outdoor projects, you'll have room to enjoy every season. Inside and out, this home is designed for making memories. Don't miss your opportunity to make 525 Neipswah Ave your next home!

    Zillow last checked:

    Listing updated:

    Listed by:

    Steve Littlefield (217)202-7950,

    KELLER WILLIAMS-TREC

    Bought with:

    Nate Zarzar

    KELLER WILLIAMS-TREC

    Source: MRED as distributed by MLS GRID,MLS#: 12696916MLS Logo

    Facts & features

    Interior

    Bedrooms & bathrooms
    • Bedrooms: 3
    • Bathrooms: 2
    • Full bathrooms: 2
    Rooms
    • Room types: Eating Area, Walk In Closet
    Primary bedroom
    • Features: Bathroom (Full)
    • Level: Main
    • Area: 195 Square Feet
    • Dimensions: 13X15
    Bedroom 2
    • Level: Main
    • Area: 204 Square Feet
    • Dimensions: 17X12
    Bedroom 3
    • Level: Main
    • Area: 154 Square Feet
    • Dimensions: 14X11
    Eating area
    • Level: Main
    • Area: 99 Square Feet
    • Dimensions: 11X9
    Family room
    • Level: Main
    • Area: 182 Square Feet
    • Dimensions: 14X13
    Kitchen
    • Features: Kitchen (Eating Area-Table Space, Pantry-Closet)
    • Level: Main
    • Area: 195 Square Feet
    • Dimensions: 15X13
    Laundry
    • Level: Main
    • Area: 63 Square Feet
    • Dimensions: 7X9
    Living room
    • Level: Main
    • Area: 450 Square Feet
    • Dimensions: 18X25
    Walk in closet
    • Level: Main
    • Area: 99 Square Feet
    • Dimensions: 11X9
    Heating
    • Natural Gas
    Cooling
    • Central Air
    Features
    • Basement: Crawl Space
    • Number of fireplaces: 1
    • Fireplace features: Living Room
    Interior area
    • Total structure area: 2,189
    • Total interior livable area: 2,189 sqft
    • Finished area below ground: 0

    Property

    Parking
    • Total spaces: 2
    • Parking features: Yes, Garage Owned, Attached, Garage
    • Attached garage spaces: 2
    Accessibility
    • Accessibility features: No Disability Access
    Features
    • Stories: 1
    • Patio & porch: Deck, Patio
    Lot
    • Size: 10,018 Square Feet
    • Dimensions: 85X120
    Details
    • Parcel number: 140334378030
    • Special conditions: None

    Construction

    Type & style
    • Home type: SingleFamily
    • Architectural style: Ranch
    • Property subtype: Single Family Residence
    Materials
    • Vinyl Siding, Brick
    Condition
    • New construction: No
    • Year built: 1995

    Utilities & green energy

    • Sewer: Public Sewer
    • Water: Public

    Community & HOA

    HOA
    • Has HOA: Yes
    • Services included: None
    • HOA fee: $25 annually
    Location
    • Region: Rantoul

    Financial & listing details

    • Price per square foot: $129/sqft
    • Tax assessed value: $269,040
    • Annual tax amount: $9,148
    • Date on market: 7/8/2026
    • Listing terms: Conventional
    • Ownership: Fee Simple

    Price history

    DateEventPrice
    8/10/2026Sold$282,000-1.1%$129/sqft
    Source: MRED as distributed by MLS GRID #12696916 Report a problem
    7/12/2026Contingent$285,000$130/sqft
    Source: MRED as distributed by MLS GRID #12696916 Report a problem
    7/8/2026Listed for sale$285,000+16.3%$130/sqft
    Source: MRED as distributed by MLS GRID #12696916 Report a problem
    7/31/2023Sold$245,000+2.1%$112/sqft
    Source: MRED as distributed by MLS GRID #11741189 Report a problem
    6/11/2023Listing removed--
    Source: MRED as distributed by MLS GRID #11741189 Report a problem
    4/7/2023Contingent$239,900$110/sqft
    Source: MRED as distributed by MLS GRID #11741189 Report a problem
    4/6/2023Listed for sale$239,900+15.3%$110/sqft
    Source: MRED as distributed by MLS GRID #11741189 Report a problem
    3/24/2021Listing removed--
    Source: Owner Report a problem
    11/18/2020Sold$208,000-3.3%$95/sqft
    Source: Public Record Report a problem
    9/16/2020Pending sale$215,000$98/sqft
    Source: Owner Report a problem
    8/7/2020Listed for sale$215,000+3.4%$98/sqft
    Source: Owner Report a problem
    1/1/2020Sold$208,000+23.1%$95/sqft
    Source: Agent Provided Report a problem
    4/4/2016Sold$169,000-6.1%$77/sqft
    Source: Public Record Report a problem
    1/2/2016Pending sale$179,900$82/sqft
    Source: Coldwell Banker Honig-Bell #2153778 Report a problem
    8/15/2015Listed for sale$179,900$82/sqft
    Source: Coldwell Banker Honig-Bell #2153778 Report a problem

    Public tax history

    YearProperty taxesTax assessment
    2024$8,015 +6.2%$89,680 +12.1%
    2023$7,547 +7.8%$80,000 +12%
    2022$7,000 +5.1%$71,430 +7.1%
    2021$6,662 +8.1%$66,690 +3.5%
    2020$6,160 -0.9%$64,440 +4.1%
    2019$6,214 $61,900 +5.4%
    2018$6,214 -0.5%$58,730 +2.6%
    2017$6,244 +2%$57,250
    2016$6,123 $57,250
    2015$6,123 +2.1%$57,250
    2014$5,995 +12.3%$57,250 -1.1%
    2013$5,337 -2%$57,880 -4%
    2012$5,443 +1%$60,290 -4.7%
    2011$5,390 +1.1%$63,260 -4.6%
    2010$5,330 $66,310
    2009-- $66,310
    2008-- $66,310 +7.7%
    2007$4,736 +3.3%$61,570 +5.2%
    2006$4,585 +3.7%$58,520 +4.3%
    2005$4,420 +5.4%$56,100 +4.9%
    2004$4,195 +1.4%$53,480 +3.1%
    2003$4,135 +4.3%$51,870 +3.8%
    2002$3,966 +16.6%$49,970 +3.1%
    2001$3,401 +1.1%$48,460
    2000$3,365 $48,460
    Find assessor info on the county website

    Neighborhood: 61866

    Nearby schools

    GreatSchools rating
    Schools provided by the listing agent
    • Elementary: Rantoul Elementary School
    • Middle: Rantoul Junior High School
    • High: Rantoul Twp Hs
    • District: 137

    Source: MRED as distributed by MLS GRID. This data may not be complete. We recommend contacting the local school district to confirm school assignments for this home.

    Get pre-qualified for a loan
    At Zillow Home Loans, we can pre-qualify you in as little as 5 minutes with no impact to your credit score.

    An equal housing lender. NMLS #10287.

    Sell for more on Zillow
    Get a Zillow Showcase℠ listing at no additional cost and you could sell for .
    $286,900
    2% more
    +$5,738
    With Zillow Showcase(estimated)
    $292,638