Welcome to 525 New Dundee Road, Unit 101, where modern style meets effortless living. This beautifully designed main floor one bedroom condo offers a bright, open concept layout with soaring 10 foot ceilings that create a spacious and inviting atmosphere. Enjoy your morning coffee or unwind after a long day on your private balcony overlooking peaceful forest views and nearby walking trails, providing a perfect blend of nature and convenience. The contemporary kitchen is designed to impress with sleek cabinetry, stainless steel appliances, and a reverse osmosis water system for fresh, filtered drinking water. The living space is enhanced with remote controlled power blinds, adding comfort and convenience at the touch of a button. This thoughtfully finished home also features in suite laundry, generous storage, and modern finishes throughout, making everyday living both comfortable and functional. Residents enjoy an outstanding selection of amenities including a fully equipped fitness centre, sauna, party room, library, pet wash station, and a beautifully landscaped outdoor patio complete with BBQs, ideal for relaxing or entertaining family and friends. Conveniently located just minutes from Highway 401, Conestoga College, shopping, restaurants, parks, and scenic walking trails, this location offers easy access to everything you need while maintaining a peaceful community setting. Whether you’re a first time buyer, investor, or looking to downsize without compromising on quality, this exceptional condo offers the perfect combination of style, convenience, and low maintenance living.
Under contract
C$415,000
525 New Dundee Rd #101, Kitchener, ON N2P 0K8
1beds
735sqft
Condo/Apt Unit, Residential, Condominium
Built in 2023
-- sqft lot
$-- Zestimate®
C$565/sqft
C$346/mo HOA
What's special
Bright open concept layoutContemporary kitchenSleek cabinetryStainless steel appliancesReverse osmosis water systemRemote controlled power blindsIn suite laundry
- 21 days |
- 4 |
- 0 |
Zillow last checked:
Listing updated:
Listed by:
Soraia Kader, Salesperson,
RE/MAX REAL ESTATE CENTRE INC.
Source: ITSO,MLS®#: 40847746Originating MLS®#: Cornerstone Association of REALTORS®
Facts & features
Interior
Bedrooms & bathrooms
- Bedrooms: 1
- Bathrooms: 1
- Full bathrooms: 1
- Main level bathrooms: 1
- Main level bedrooms: 1
Other
- Level: Main
Bathroom
- Features: 4-Piece
- Level: Main
Dining room
- Level: Main
Eat in kitchen
- Level: Main
Living room
- Features: Balcony/Deck
- Level: Main
Heating
- Electric Forced Air, Heat Pump
Cooling
- Central Air
Appliances
- Included: Water Heater, Built-in Microwave, Dishwasher, Dryer, Refrigerator, Stove, Washer
- Laundry: In-Suite
Features
- Windows: Window Coverings
- Has fireplace: No
Interior area
- Total structure area: 735
- Total interior livable area: 735 sqft
- Finished area above ground: 735
Video & virtual tour
Property
Parking
- Total spaces: 1
- Parking features: Outside/Surface/Open, Guest
- Uncovered spaces: 1
- Details: Assigned Space: 68
Features
- Stories: 1
- Patio & porch: Open
- Waterfront features: Lake/Pond
- Frontage type: South
Lot
- Features: Urban, Highway Access, Park, Trails
Details
- Parcel number: 237840067
- Zoning: COM3 NHC1
Construction
Type & style
- Home type: Condo
- Property subtype: Condo/Apt Unit, Residential, Condominium
- Attached to another structure: Yes
Materials
- Concrete
- Roof: Flat
Condition
- 0-5 Years
- New construction: No
- Year built: 2023
Utilities & green energy
- Sewer: Sewer (Municipal)
- Water: Municipal
Community & HOA
HOA
- Has HOA: Yes
- Amenities included: Barbecue, Fitness Center, Game Room, Library, Party Room, Sauna, Parking, Other
- Services included: Association Fee, Insurance, Building Maintenance, C.A.M., Maintenance Grounds, Trash, Property Management Fees, Snow Removal
- HOA fee: C$346 monthly
Location
- Region: Kitchener
Financial & listing details
- Price per square foot: C$565/sqft
- Annual tax amount: C$3,513
- Date on market: 7/14/2026
- Inclusions: Built-in Microwave, Dishwasher, Dryer, Refrigerator, Stove, Washer, Window Coverings
- Exclusions: Dyson Vacuum And Holder/Charger, Tv, Dart Board With Frame And Light, Shoe Rack In Bedroom, Ikea Cabinets In Bedroom, Shower Head With Hand Held Fixture Will Be Replaced With Original Shower Head.
Soraia Kader, Salesperson
Soraia Kader, Salesperson
(519) 741-0950
By pressing Contact Agent, you agree that the real estate professional identified above may call/text you about your search, which may involve use of automated means and pre-recorded/artificial voices. You don't need to consent as a condition of buying any property, goods, or services. Message/data rates may apply. You also agree to our Terms of Use. Zillow does not endorse any real estate professionals. We may share information about your recent and future site activity with your agent to help them understand what you're looking for in a home.
Price history
| Date | Event | Price |
|---|---|---|
| 7/21/2026 | Contingent | C$415,000C$565/sqft |
Source: ITSO #40847746 Report a problem | ||
| 7/14/2026 | Listed for sale | C$415,000C$565/sqft |
Source:  TRREB #X13560104 Report a problem TRREB #X13560104 Report a problem | ||
Public tax history
Tax history is unavailable.
Climate risks
Neighborhood: Doon South
Nearby schools
GreatSchools rating
No schools nearby
We couldn't find any schools near this home.
- C$539,0002 bd2 ba1k sqft525 New Dundee Rd #226, Kitchener, ON N2P0K8For Sale
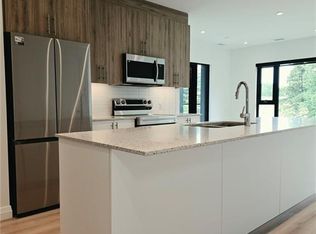
- C$489,0002 bd2 ba912 sqft525 New Dundee Rd #222, Kitchener, ON N2P0K8New Construction

- C$551,0002 bd2 ba951 sqft525 New Dundee Rd #207, Kitchener, ON N2P0K8For Sale
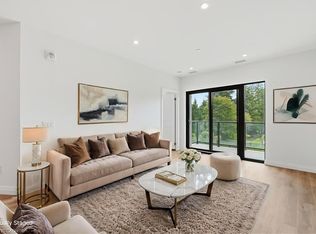
- C$420,0001 bd1 ba723 sqft525 New Dundee Rd #413, Kitchener, ON N2P2N8For Sale
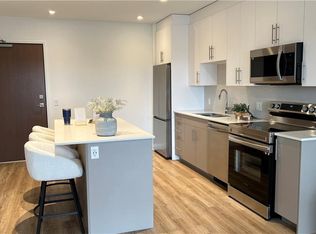
- C$419,0001 bd1 ba730 sqft525 New Dundee Rd #710, Kitchener, ON N2P0K8For Sale
- C$495,0001 bd1 ba864 sqft525 New Dundee Rd #806, Kitchener, ON N2P0K8Sold
- C$2,4502 bd2 ba-- sqft525 New Dundee Rd W #412, Kitchener, ON N2P2N8For Rent
- C$2,3752 bd2 ba-- sqft525 New Dundee Rd N #522, Kitchener, ON N2P2N8For Rent
Similar homes
- C$419,0001 bd1 ba730 sqft525 New Dundee Rd #710, Kitchener, ON N2P 0K8For Sale
 MLS ID #40838659, Dan Porlier, Broker, Re/Max Icon Realty. ITSO
 - C$489,0002 bd2 ba912 sqftRainbow Lake, Kitchener, ON N2P 0K8New ConstructionMLS ID #40839312, William Forbes, Salesperson, Corcoran Horizon Realty. ITSO
- C$420,0001 bd1 ba723 sqftThe Flats At Rainbow Lake, Kitchener, ON N2P 2N8For SaleMLS ID #40840900, William Forbes, Salesperson, Corcoran Horizon Realty. ITSO
- C$551,0002 bd2 ba951 sqft525 New Dundee Rd #207, Kitchener, ON N2P 0K8For SaleMLS ID #40850985, William Forbes, Salesperson, Corcoran Horizon Realty. ITSO
- C$539,0002 bd2 ba1k sqftThe Flats At Rainbow Lake, Kitchener, ON N2P 0K8For SaleMLS ID #40843148, William Forbes, Salesperson, Corcoran Horizon Realty. ITSO
- C$419,0001 bd1 ba684 sqft50 Grand Ave S #903, Cambridge, ON N1S 0C2For SaleMLS ID #40850059, Linda Cabral, Salesperson, Corcoran Horizon Realty. ITSO
- C$424,9001 bd1 ba823 sqft1333 Weber St E #215, Kitchener, ON N2A 1C2For SaleMLS ID #40827261, Bill Doyle, Salesperson, Royal LePage Brant Realty. ITSO
- C$419,9002 bd1 ba890 sqft690 King St W #623, Kitchener, ON N2G 0B9For SaleMLS ID #40834739, Andre Chin, Broker, KELLER WILLIAMS INNOVATION REALTY. ITSO
- C$399,9002 bd1 ba847 sqft5 Wake Robin Dr #113, Kitchener, ON N2E 0H6For SaleMLS ID #40838011, Melanie Jane Mcneil, Salesperson, Peak Realty Ltd.. ITSO
- C$419,9991 bd1 ba943 sqft165 Duke St E #218, Kitchener, ON N2H 6T8For SaleMLS ID #40845336, Brenda Lee Clark, Salesperson, ROYAL LEPAGE CROWN REALTY SERVICES INC.. ITSO
- C$328,0002 bd1 ba827 sqftWncc184, Kitchener, ON N2C 2P4For SaleMLS ID #40851532, Helen Fidler, Salesperson, RE/MAX SOLID GOLD REALTY (II) LTD.. ITSO
- C$414,7002 bd1 ba842 sqftWaterscape Condominiums, Cambridge, ON N1R 3B6For SaleMLS ID #40816793, Tim Tavares, Salesperson, RE/MAX REAL ESTATE CENTRE INC.. ITSO
- C$409,0001 bd1 ba961 sqft100 Garment St #201, Kitchener, ON N2G 0C3For SaleMLS ID #40844254, Emily Schuurmans, Salesperson, Flux Realty. ITSO
- C$444,9002 bd1 ba793 sqftThe Oaks, Kitchener, ON N2A 4N4For SaleMLS ID #40833655, Debbie Ann Stefan, Salesperson, RE/MAX TWIN CITY REALTY INC.. ITSO
- C$388,0002 bd2 ba668 sqft158 King St N #81201, Waterloo, ON N2J 0E5For SaleMLS ID #40852538, Ryan Shi, Salesperson, Royal LePage Wolle Realty. ITSO
- C$439,0002 bd2 ba855 sqft5 Wellington St S #1612, Kitchener, ON N2G 0E3For SaleMLS ID #40824206, Kam Bains, Salesperson, CENTURY 21 PROPERTY ZONE REALTY INC. ITSO
- C$429,0002 bd1 ba822 sqftOne Hundred, Kitchener, ON N2G 0C3For SaleMLS ID #40830612, Matt Bowlby, Salesperson, Royal LePage Wolle Realty. ITSO
- C$299,9001 bd2 ba907 sqftThe Renaissance, Kitchener, ON N2H 6R7For SaleMLS ID #40850610, Colleen May Koehler, Salesperson, RE/MAX TWIN CITY REALTY INC.. ITSO
- C$379,9001 bd1 ba580 sqft15 Wellington St S #907, Kitchener, ON N2G 0E4For SaleMLS ID #40846340, Jacquie Bunker, Salesperson, Royal LePage Wolle Realty. ITSO
- C$379,9001 bd1 ba590 sqftStation Park, Kitchener, ON N2G 0E4For SaleMLS ID #40838688, Tamara Vukovic, Salesperson, Royal LePage Wolle Realty. ITSO
