Skip main navigation
Off market
  • $111,500

    525 New York Ave, Ogdensburg, NY 13669

    4beds
    2,526sqft
    SingleFamily
    Built in 1870
    7,975 Square Feet Lot
    $111,500 Zestimate®
    $44/sqft
    $1,900 Estimated rent

    Home value

    $111,500

    $90,000 - $133,000

    $1,900/mo

    Zestimate® history
    Loading
    Loading...

    Owner options

    List your home for rent

    $1,900/mo

    Rent Zestimate®

    Find your next renter with Zillow Rental Manager. Plus, with online applications, you can quickly screen prospective tenants – for free.

    Learn more

    $1,900/mo

    Rent Zestimate®

    Refinance and save

    $769/mo

    Est. payment

    Refinancing to a lower rate could help reduce your monthly payments and save thousands over the life of the loan.

    See today's rates

    $769/mo

    Est. payment

    Explore your selling options

    Work with a Zillow partner agent

    Leverage their expertise and Zillow's premium Showcase listings to get your home seen by more buyers.

    Get started

    List with your own agent

    Get your home in front of millions of buyers by listing it on Zillow.

    Learn how to do it

    Sell it yourself

    Take full control of how buyers see your home on Zillow by listing For Sale by Owner (FSBO).

    List your home

    What's special

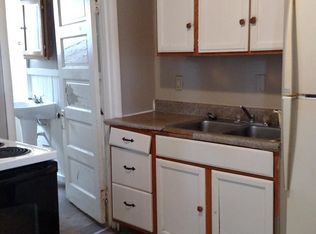
    This is a great historic home in Ogdensburg. It has many beautiful features like high ceilings, spacious open room, hardwood floors throughout, and pocket doors. Open the front door and you are greeted by a large formal foyer. Going to the left you find a huge front living room with those nice hardwood floors and pocket doors. Beyond that is a second living room about equal size, making these two rooms a very large but comfortable space for family and friends. From the second living room is the spacious formal dining room that can easily fit an oversized table making it a great space for hosting dinner parties. The kitchen is extra large and features white cabinets, a farm sink, and a spot for casual dining. The kitchen has huge glass doors that lead to the deck and back yard. The bonus of the main floor is the den that could be used as an office, or maybe a fifth bedroom. Rounding out the downstairs is a full bathroom, located right off the den, and also access to the dining room. The upstairs is massive and the rooms go on and on. The three bedrooms in the front of the house are all good sized and all of them have closets. The huge master bedroom is located in the back of the house and has a large walk in closet. Between the front bedrooms and the master is a big room that has the washer and dryer, storage cupboard, and plenty of room for an upstairs work station. Finishing the upstairs is the second floor full bathroom and the back staircase that leads downstairs to the dining room. Taking you outside, there is a small deck that spans the back of the house, a paver patio that covers most of the yard, and an unexpected in ground pool the has seen many family summer get togethers over the years. The back yard is completely fenced with tall privacy fencing facing the road. Lastly is the huge carriage house, that has more storage space than you should ever need. This house sits on a corner lot and surrounding the house are beautiful perennial flowers and rose bushes. The owners of this home are only the fourth family to live there since the house was built. Don't miss this one. Call today.

    This property is not currently displayed as for sale or rent on Zillow. This may be different from what's on other websites or public sources.

    Facts & features

    Interior

    Bedrooms & bathrooms
    • Bedrooms: 4
    • Bathrooms: 2
    • Full bathrooms: 2
    Heating
    • Forced air, Gas
    Appliances
    • Included: Dishwasher, Dryer, Refrigerator, Washer
    • Laundry: Upstairs laundry
    Features
    • Flooring: Tile, Carpet, Hardwood, Laminate
    Interior area
    • Total interior livable area: 2,526 sqft

    Property

    Parking
    • Parking features: Garage - Detached
    Features
    • Exterior features: Composition
    • Fencing: Fenced
    Lot
    • Size: 7,975 Square Feet
    Details
    • Parcel number: 40120059022811

    Construction

    Type & style
    • Home type: SingleFamily
    Materials
    • Roof: Metal
    Condition
    • Year built: 1870

    Utilities & green energy

    • Sewer: Public
    • Utilities for property: Cable TV, Electricity, Telephone, Gas, Internet Access

    Community & HOA

    Community
    • Features: On Site Laundry Available
    Location
    • Region: Ogdensburg

    Financial & listing details

    • Price per square foot: $44/sqft
    • Tax assessed value: $81,443
    • Inclusions: Dishwasher, Refrigerator, Stove, Clothes Dryer-Elec, Clothes washer

    Price history

    DateEventPrice
    3/11/2021Sold$72,000-15.2%$29/sqft
    Source: Public Record Report a problem
    11/30/2020Pending sale$84,900$34/sqft
    Source: America 1 Realty #44622 Report a problem
    10/9/2020Listed for sale$84,900$34/sqft
    Source: America 1 Realty #44622 Report a problem

    Public tax history

    YearProperty taxesTax assessment
    2025-- $79,000
    2024-- $79,000
    2023-- $79,000 +27.4%
    2022-- $62,000
    2021-- $62,000
    2020-- $62,000
    2019-- $62,000
    2018-- $62,000
    2017$3,099 $62,000
    2016-- $62,000
    2015-- $62,000
    2014-- $62,000
    2013-- $62,000
    2012-- $62,000
    2011-- $62,000
    2010-- $62,000
    2009-- $62,000 +22%
    2008-- $50,800
    2007-- $50,800
    2006-- $50,800
    2005-- $50,800
    2004-- $50,800
    2003-- $50,800
    2002-- $50,800
    2001-- $50,800
    2000-- $50,800
    Find assessor info on the county website

    Neighborhood: 13669

    Nearby schools

    GreatSchools rating
    Schools provided by the listing agent
    • District: Ogdensburg City School District

    Source: The MLS. This data may not be complete. We recommend contacting the local school district to confirm school assignments for this home.