Welcome to your dream home, completely move-in ready and situated in a highly sought-after school pipeline that includes Pritchett Elementary, Meridian Middle, Aptakisic Jr. High, and the award-winning Stevenson High School. From the moment you step inside, you will notice the incredible natural light flooding the massive, open-concept living and dining rooms through oversized windows that look out to both the front and back yards. The heart of the home is the stunning gourmet kitchen, fully remodeled just two years ago with brand-new cabinetry, modern appliances, and a show-stopping granite backsplash with a matching waterfall countertop. Rounding out the main level is a large, convenient mudroom that pulls double duty with a dedicated laundry area and direct access to the spacious two-car garage. Upstairs, you will find four expansive bedrooms, highlighted by a luxurious primary suite sanctuary. This private escape features its own sunny, attached loft, a large walk-in closet, and a spa-like en suite bathroom complete with a double vanity, soaking tub, and separate shower. If you need even more room to spread out, the fully finished basement is loaded with bonus space, offering a large recreation room, a full bathroom, and three flexible additional rooms-one of which is perfectly suited to function as a fifth bedroom, home office, or gym. The outdoor space is just as impressive, featuring a fully fenced backyard with a beautiful brick paver patio surrounded by mature, lush landscaping that has been lovingly tended to for years by the current owner. All the heavy lifting has already been done, so you can simply unpack and start enjoying this incredible home from day one.
Closed
$820,000
525 Newtown Dr, Buffalo Grove, IL 60089
4beds
2,820sqft
Single Family Residence
Built in 1991
9,931 Square Feet Lot
$862,100 Zestimate®
$291/sqft
$3,816 Estimated rent
Home value
$862,100
$819,000 - $905,000
$3,816/mo
Zestimate® history
Owner options
List your home for rent
$3,816/mo
Rent Zestimate®
Find your next renter with Zillow Rental Manager. Plus, with online applications, you can quickly screen prospective tenants – for free.
$3,816/mo
Rent Zestimate®
Refinance and save
$6,253/mo
Est. payment
Refinancing to a lower rate could help reduce your monthly payments and save thousands over the life of the loan.
$6,253/mo
Est. payment
Explore your selling options
Work with a Zillow partner agent
Leverage their expertise and Zillow's premium Showcase listings to get your home seen by more buyers.
Get startedList with your own agent
Get your home in front of millions of buyers by listing it on Zillow.
Learn how to do itSell it yourself
Take full control of how buyers see your home on Zillow by listing For Sale by Owner (FSBO).
List your homeWhat's special
Modern appliancesSunny attached loftFully finished basementFully fenced backyardMature lush landscapingOversized windowsIncredible natural light
Zillow last checked:
Listing updated:
Listed by:
Daniel Timm 847-367-1855,
Baird & Warner
Bought with:
Jayme Greenspan
Compass
Source: MRED as distributed by MLS GRID,MLS#: 12657804
Facts & features
Interior
Bedrooms & bathrooms
- Bedrooms: 4
- Bathrooms: 4
- Full bathrooms: 3
- 1/2 bathrooms: 1
Rooms
- Room types: Breakfast Room, Bonus Room, Recreation Room, Exercise Room, Foyer, Utility Room-Lower Level, Walk In Closet
Primary bedroom
- Features: Flooring (Carpet), Bathroom (Full)
- Level: Second
- Area: 308 Square Feet
- Dimensions: 14X22
Bedroom 2
- Features: Flooring (Carpet)
- Level: Second
- Area: 144 Square Feet
- Dimensions: 12X12
Bedroom 3
- Features: Flooring (Carpet)
- Level: Second
- Area: 140 Square Feet
- Dimensions: 14X10
Bedroom 4
- Features: Flooring (Hardwood)
- Level: Second
- Area: 168 Square Feet
- Dimensions: 14X12
Bonus room
- Features: Flooring (Carpet)
- Level: Basement
- Area: 110 Square Feet
- Dimensions: 11X10
Bonus room
- Features: Flooring (Carpet)
- Level: Basement
- Area: 154 Square Feet
- Dimensions: 14X11
Breakfast room
- Features: Flooring (Hardwood)
- Level: Main
- Area: 126 Square Feet
- Dimensions: 14X9
Dining room
- Features: Flooring (Carpet)
- Level: Main
- Area: 182 Square Feet
- Dimensions: 14X13
Exercise room
- Features: Flooring (Carpet)
- Level: Basement
- Area: 168 Square Feet
- Dimensions: 14X12
Family room
- Features: Flooring (Hardwood)
- Level: Main
- Area: 252 Square Feet
- Dimensions: 14X18
Foyer
- Features: Flooring (Tile)
- Level: Main
- Area: 168 Square Feet
- Dimensions: 14X12
Kitchen
- Features: Kitchen (Eating Area-Breakfast Bar, Eating Area-Table Space, Island, Pantry-Closet, Updated Kitchen), Flooring (Hardwood)
- Level: Main
- Area: 154 Square Feet
- Dimensions: 14X11
Laundry
- Features: Flooring (Hardwood)
- Level: Main
- Area: 84 Square Feet
- Dimensions: 14X6
Living room
- Features: Flooring (Carpet)
- Level: Main
- Area: 224 Square Feet
- Dimensions: 14X16
Recreation room
- Features: Flooring (Carpet)
- Level: Basement
- Area: 702 Square Feet
- Dimensions: 27X26
Other
- Level: Basement
- Area: 77 Square Feet
- Dimensions: 7X11
Walk in closet
- Features: Flooring (Carpet)
- Level: Second
- Area: 60 Square Feet
- Dimensions: 10X6
Heating
- Natural Gas, Forced Air
Cooling
- Central Air
Appliances
- Included: Range, Microwave, Dishwasher, Refrigerator, Washer, Dryer, Disposal, Stainless Steel Appliance(s), Humidifier
- Laundry: Main Level, In Unit, Sink
Features
- Flooring: Hardwood, Carpet
- Windows: Screens
- Basement: Finished,Full
- Number of fireplaces: 1
- Fireplace features: Wood Burning, Family Room
Interior area
- Total structure area: 4,230
- Total interior livable area: 2,820 sqft
- Finished area below ground: 1,410
Property
Parking
- Total spaces: 4
- Parking features: Asphalt, Garage Door Opener, Yes, Garage Owned, Attached, Driveway, Owned, Garage
- Attached garage spaces: 2
- Has uncovered spaces: Yes
Accessibility
- Accessibility features: No Disability Access
Features
- Stories: 2
- Patio & porch: Porch, Patio
Lot
- Size: 9,931 Square Feet
Details
- Parcel number: 15332230150000
- Special conditions: None
Construction
Type & style
- Home type: SingleFamily
- Architectural style: Traditional
- Property subtype: Single Family Residence
Materials
- Frame
- Foundation: Concrete Perimeter
- Roof: Asphalt
Condition
- New construction: No
- Year built: 1991
Utilities & green energy
- Electric: Circuit Breakers
- Sewer: Public Sewer
- Water: Lake Michigan
Community & HOA
Community
- Features: Park, Curbs, Sidewalks, Street Lights, Street Paved
HOA
- Services included: None
Location
- Region: Buffalo Grove
Financial & listing details
- Price per square foot: $291/sqft
- Tax assessed value: $607,228
- Annual tax amount: $18,977
- Date on market: 6/4/2026
- Listing terms: Conventional
- Ownership: Fee Simple
Price history
| Date | Event | Price |
|---|---|---|
| 7/29/2026 | Sold | $820,000-6.3%$291/sqft |
Source:  MRED as distributed by MLS GRID #12657804 Report a problem MRED as distributed by MLS GRID #12657804 Report a problem | ||
| 6/18/2026 | Contingent | $875,000$310/sqft |
Source: MRED as distributed by MLS GRID #12657804 Report a problem | ||
| 6/4/2026 | Listed for sale | $875,000$310/sqft |
Source: MRED as distributed by MLS GRID #12657804 Report a problem | ||
Public tax history
| Year | Property taxes | Tax assessment |
|---|---|---|
| 2024 | $18,393 -2.4% | $218,989 +8.2% |
| 2023 | $18,845 +7.9% | $202,389 +6% |
| 2022 | $17,458 +3.7% | $190,969 +3.4% |
| 2021 | $16,840 +2% | $184,687 +0.7% |
| 2020 | $16,511 +2.7% | $183,320 +0.4% |
| 2019 | $16,073 -5.4% | $182,645 -6.2% |
| 2018 | $16,989 | $194,751 +2.4% |
| 2017 | $16,989 +5.5% | $190,205 +4.4% |
| 2016 | $16,095 +8.7% | $182,137 +6.9% |
| 2015 | $14,806 +1.3% | $170,333 +10.9% |
| 2014 | $14,618 +1% | $153,573 -0.2% |
| 2012 | $14,477 +0.9% | $153,881 -10.5% |
| 2011 | $14,349 +1.8% | $172,010 -5.5% |
| 2010 | $14,097 +3.2% | $182,110 -5.3% |
| 2009 | $13,660 +2% | $192,201 -0.9% |
| 2008 | $13,387 +4.3% | $193,968 -5.1% |
| 2006 | $12,839 +11.5% | $204,360 |
| 2005 | $11,515 +5.5% | -- |
| 2004 | $10,915 +7.1% | -- |
| 2003 | $10,190 +9.6% | -- |
| 2002 | $9,300 +12.8% | -- |
| 2001 | $8,243 +5.1% | $121,986 +8.1% |
| 2000 | $7,845 | $112,846 |
Find assessor info on the county website
Neighborhood: 60089
Nearby homes
- $741,1004 bd4 ba2.6k sqft535 Newtown Dr, Buffalo Grove, IL 60089Off Market
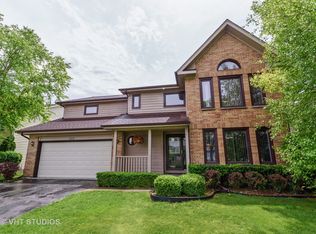
- $683,000-- bd2 ba3.9k sqft515 Newtown Dr, Buffalo Grove, IL 60089Off Market
- $472,200-- bd2 ba2.1k sqft20741 N Clarice Ave, Prairie View, IL 60069Off Market
- $728,100-- bd2 ba2.9k sqft505 Newtown Dr, Buffalo Grove, IL 60089Off Market
- $890,800-- bd3 ba2.1k sqft545 Newtown Dr, Buffalo Grove, IL 60089Off Market
- $518,6004 bd3 ba2.1k sqft20729 N Clarice Ave, Prairie View, IL 60069Off Market
- $432,3003 bd2 ba1k sqft20740 N Horatio Blvd, Prairie View, IL 60069Off Market
- $631,900-- bd2 ba3.9k sqft20740 N Clarice Ave, Prairie View, IL 60069Off Market
Nearby schools
GreatSchools rating
- 9/10Earl Pritchett SchoolGrades: K-3Distance: 0.5 mi
- 8/10Aptakisic Junior High SchoolGrades: 6-8Distance: 0.7 mi
- 9/10Adlai E Stevenson High SchoolGrades: 9-12Distance: 2.4 mi
Schools provided by the listing agent
- Elementary: Earl Pritchett School
- Middle: Aptakisic Junior High School
- High: Adlai E Stevenson High School
- District: 102
Source: MRED as distributed by MLS GRID. This data may not be complete. We recommend contacting the local school district to confirm school assignments for this home.
Get a cash offer in 3 minutes
Find out how much your home could sell for in as little as 3 minutes with a no-obligation cash offer.
Estimated market value
$862,100
Get a cash offer in 3 minutes
Find out how much your home could sell for in as little as 3 minutes with a no-obligation cash offer.
Estimated market value
$862,100
- Illinois
- Lake County
- Buffalo Grove
- 60089
- 525 Newtown Dr
Nearby cities
Nearby zip codes
Other Buffalo Grove Topics
