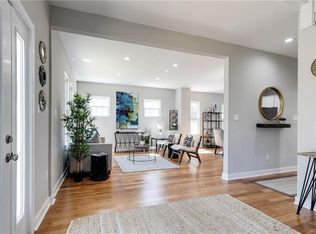
Welcome to 525 Northside Avenue! This beautiful four square recently underwent a full renovation in 2021. Featuring 5 bedrooms and 3 full bathrooms this home has tons of space to accommodate your needs. Upon entering there is a spacious foyer opening up to the main living room. The large kitchen features all stainless steel appliances, stone countertops and a large center island. There is a spacious dining area off the kitchen that leads you the first floor bedroom/office as well as a walk-in laundry room. In the unfinished basement you will find plenty of space for storage or a workshop. Upstairs you’ll find a total of 4 bedrooms and 2 full bathrooms! One of the bedrooms lends itself perfectly to being used as an office or a nursery. The other two bedrooms are huge and feature large closets. The hallway will lead you to the incredibly charming primary suite with an en suite bathroom featuring a floor to ceiling tile rain shower. Enjoy your morning coffee on the second story deck right off of the primary suite overlooking the backyard. The backyard features a full sized deck and brand new patio, plenty of room for playing and entertaining. Multiple off-street parking spots as well. The Capital bike trail can be picked up at the end of the block for cycling/great exercise and there are tons of shops and restaurants right down the street! Come check this home out today!
Sold for $419,500
$419,500
525 Northside Ave, Richmond, VA 23222
5beds
1,792sqft
Single Family Residence
Built in 1924
3,937 Square Feet Lot
$439,300 Zestimate®
$234/sqft
$3,040 Estimated rent
Home value
$439,300
$417,000 - $461,000
$3,040/mo
Zestimate® history
Owner options
List your home for rent
$3,040/mo
Rent Zestimate®
Find your next renter with Zillow Rental Manager. Plus, with online applications, you can quickly screen prospective tenants – for free.
$3,040/mo
Rent Zestimate®
Refinance and save
$2,635/mo
Est. payment
Refinancing to a lower rate could help reduce your monthly payments and save thousands over the life of the loan.
$2,635/mo
Est. payment
Explore your selling options
Work with a Zillow partner agent
Leverage their expertise and Zillow's premium Showcase listings to get your home seen by more buyers.
Get startedList with your own agent
Get your home in front of millions of buyers by listing it on Zillow.
Learn how to do itSell it yourself
Take full control of how buyers see your home on Zillow by listing For Sale by Owner (FSBO).
List your homeWhat's special
Zillow last checked:
Listing updated:
Listed by:
Franklin Earley 571-246-2657,
Real Broker LLC,
Zachary Fauver 757-403-4727,
Real Broker LLC
Bought with:
Angie Cooper, 0225227055
River Fox Realty
Source: CVRMLS,MLS#: 2412330 Originating MLS: Central Virginia Regional MLS
Originating MLS: Central Virginia Regional MLSFacts & features
Interior
Bedrooms & bathrooms
- Bedrooms: 5
- Bathrooms: 3
- Full bathrooms: 3
Primary bedroom
- Description: En suite bath, Walk Out Balcony
- Level: Second
- Dimensions: 0 x 0
Bedroom 2
- Description: Great nursery, office, kids room
- Level: Second
- Dimensions: 0 x 0
Bedroom 3
- Description: Large, Ample Closet Space, carpet
- Level: Second
- Dimensions: 0 x 0
Bedroom 5
- Description: Smaller, great for office, flex, storage, studio
- Level: First
- Dimensions: 0 x 0
Additional room
- Description: Large, Ample Closet Space, carpet
- Level: Second
- Dimensions: 0 x 0
Dining room
- Description: Open to Kitchen
- Level: First
- Dimensions: 0 x 0
Family room
- Description: Open to Kitchen, Hardwood
- Level: First
- Dimensions: 0 x 0
Foyer
- Description: Large, Open with Hardwood
- Level: First
- Dimensions: 0 x 0
Other
- Description: Tub & Shower
- Level: First
Other
- Description: Tub & Shower
- Level: Second
Kitchen
- Description: Stone counters, Large center island, SS appliances
- Level: First
- Dimensions: 0 x 0
Laundry
- Description: Walk In Laundry off Kitchen, leads to back deck
- Level: First
- Dimensions: 0 x 0
Heating
- Electric, Zoned
Cooling
- Electric
Appliances
- Included: Cooktop, Dryer, Dishwasher, Electric Water Heater, Disposal, Range, Washer
Features
- Bedroom on Main Level, Dining Area, Granite Counters
- Flooring: Partially Carpeted, Tile, Wood
- Basement: Unfinished
- Attic: Access Only
Interior area
- Total interior livable area: 1,792 sqft
- Finished area above ground: 1,792
Property
Parking
- Parking features: Off Street
Features
- Levels: Two
- Stories: 2
- Patio & porch: Front Porch, Deck, Porch
- Exterior features: Deck, Porch
- Pool features: None
- Fencing: Back Yard,Fenced
Lot
- Size: 3,937 Square Feet
Details
- Parcel number: N0001147010
- Zoning description: R-5
Construction
Type & style
- Home type: SingleFamily
- Architectural style: Two Story
- Property subtype: Single Family Residence
Materials
- Brick, Vinyl Siding
- Roof: Metal,Shingle
Condition
- Resale
- New construction: No
- Year built: 1924
Utilities & green energy
- Sewer: Public Sewer
- Water: Public
Community & HOA
Community
- Subdivision: Northside Place
Location
- Region: Richmond
Financial & listing details
- Price per square foot: $234/sqft
- Tax assessed value: $369,000
- Annual tax amount: $2,303
- Date on market: 8/17/2025
- Ownership: Individuals
- Ownership type: Sole Proprietor
Price history
| Date | Event | Price |
|---|---|---|
| 7/9/2024 | Sold | $419,500$234/sqft |
Source:  CVRMLS #2412330 Report a problem CVRMLS #2412330 Report a problem | ||
| 6/7/2024 | Pending sale | $419,500$234/sqft |
Source: CVRMLS #2412330 Report a problem | ||
| 5/14/2024 | Listed for sale | $419,500+10%$234/sqft |
Source: CVRMLS #2412330 Report a problem | ||
| 4/23/2021 | Sold | $381,500+323.9%$213/sqft |
Source: CVRMLS #2107910 Report a problem | ||
| 3/27/2020 | Sold | $90,000+12.5%$50/sqft |
Source: Public Record Report a problem | ||
| 12/2/2009 | Sold | $80,000$45/sqft |
Source: Public Record Report a problem | ||
Public tax history
| Year | Property taxes | Tax assessment |
|---|---|---|
| 2025 | $4,656 +5.1% | $388,000 +5.1% |
| 2024 | $4,428 +4.2% | $369,000 +4.2% |
| 2023 | $4,248 | $354,000 |
| 2022 | $4,248 +185.5% | $354,000 +23.3% |
| 2021 | $1,488 +1.6% | $287,000 +135.2% |
| 2020 | $1,464 +15.1% | $122,000 +15.1% |
| 2019 | $1,272 +10.4% | $106,000 +10.4% |
| 2018 | $1,152 -35.2% | $96,000 |
| 2017 | $1,779 | $96,000 +1.1% |
| 2016 | $1,779 | $95,000 |
| 2015 | $1,779 | $95,000 |
| 2014 | $1,779 | $95,000 |
| 2013 | -- | $95,000 -6.9% |
| 2012 | -- | $102,000 -3.8% |
| 2011 | -- | $106,000 |
| 2010 | -- | $106,000 -16.4% |
| 2009 | -- | $126,800 +13.7% |
| 2008 | -- | $111,500 +1.4% |
| 2007 | -- | $110,000 +28.5% |
| 2006 | -- | $85,600 +25.9% |
| 2005 | -- | $68,000 +38.8% |
| 2003 | -- | $49,000 +3.2% |
| 2002 | -- | $47,500 |
| 2001 | $679 | $47,500 |
Find assessor info on the county website
Neighborhood: Highland Terrace
Nearby homes
- $369,9003 bd3 ba1.3k sqft523 Northside Ave, Richmond, VA 23222Off Market
- $346,4003 bd3 ba1.4k sqft527 Northside Ave, Richmond, VA 23222Off Market
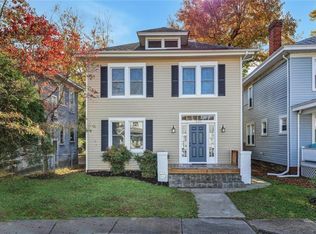
- $337,1003 bd1 ba1.4k sqft521 Northside Ave, Richmond, VA 23222Off Market
- $350,5003 bd2 ba1.4k sqft519 Northside Ave, Richmond, VA 23222Off Market

- $186,6003 bd1 ba1.4k sqft528 Arnold Ave, Richmond, VA 23222Off Market
- $251,3003 bd2 ba1k sqft526 Arnold Ave, Richmond, VA 23222Off Market
- $221,2004 bd2 ba1.5k sqft532 Arnold Ave, Richmond, VA 23222Off Market
- $173,1003 bd1 ba1.4k sqft601 Northside Ave, Richmond, VA 23222Off Market
Nearby schools
GreatSchools rating
- 3/10J.E.B. Stuart Elementary SchoolGrades: PK-5Distance: 0.6 mi
- NAMary Scott PreschoolGrades: Distance: 1.3 mi
- 6/10John Marshall High SchoolGrades: 9-12Distance: 1.8 mi
Schools provided by the listing agent
- Elementary: Barack Obama
- Middle: Henderson
- High: John Marshall
Source: CVRMLS. This data may not be complete. We recommend contacting the local school district to confirm school assignments for this home.
Get a cash offer in 3 minutes
Find out how much your home could sell for in as little as 3 minutes with a no-obligation cash offer.
Estimated market value
$439,300
Get a cash offer in 3 minutes
Find out how much your home could sell for in as little as 3 minutes with a no-obligation cash offer.
Estimated market value
$439,300
- Virginia
- Richmond City
- Richmond
- 23222
- Highland Terrace
- 525 Northside Ave
Nearby cities
Nearby neighborhoods
Nearby zip codes
Other Richmond Topics
