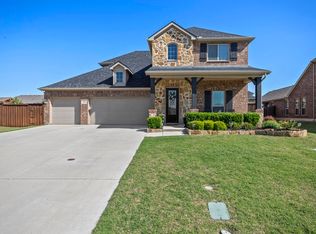
Welcome to this ONE STORY home on a 100 FOOT LOT with a 3 CAR GARAGE! Blending comfort, space, and charm—perfect for families or first-time buyers. Tucked in a quiet neighborhood just minutes from the lake, this spacious single-story sits on a large .341-acre corner lot, giving you plenty of room to stretch out and enjoy the outdoors.
Inside, the open layout makes everyday living and entertaining a breeze. The kitchen is a standout with an expansive granite topped island, rich 42 inch cabinets, and a walk-in pantry. Coffee or beverage bar is perfect for morning coffee or serving up your favorite cocktail. A cozy breakfast nook that looks out over the big backyard—perfect for sipping coffee in the morning sun.
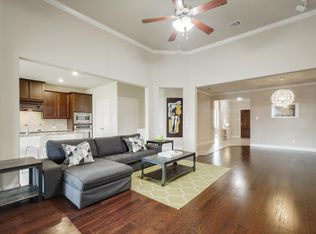
The living room has a warm, inviting vibe with a wood-burning fireplace, tray ceilings that add a nice touch of style with pre-run electrical for built in speakers. The primary suite with a tray ceiling, double sinks, a glass shower, a soaking tub and a roomy walk-in closet.
Up front, you'll find two secondary bedrooms that share a full bath, plus a flex space with French doors that works great as a home office, playroom, or guest room.
Love spending time outside? This oversized corner lot is ready for your dream backyard. And if storage or parking is on your list, the true 3-car garage is a rare bonus. With a 100-ft wide lot and a peaceful setting, this home offers the space, function, and laid-back lifestyle you've been looking for.
Sold
Price Unknown
525 Northwood Dr, Oak Pt, TX 75068
3beds
2,033sqft
Single Family Residence
Built in 2016
0.34 Acres Lot
$416,000 Zestimate®
$--/sqft
$2,428 Estimated rent
Home value
$416,000
$391,000 - $445,000
$2,428/mo
Zestimate® history
Owner options
List your home for rent
$2,428/mo
Rent Zestimate®
Find your next renter with Zillow Rental Manager. Plus, with online applications, you can quickly screen prospective tenants – for free.
$2,428/mo
Rent Zestimate®
Refinance and save
$400/mo
Est. payment
Refinancing to a lower rate could help reduce your monthly payments and save thousands over the life of the loan.
$400/mo
Est. payment
Explore your selling options
Work with a Zillow partner agent
Leverage their expertise and Zillow's premium Showcase listings to get your home seen by more buyers.
Get startedList with your own agent
Get your home in front of millions of buyers by listing it on Zillow.
Learn how to do itSell it yourself
Take full control of how buyers see your home on Zillow by listing For Sale by Owner (FSBO).
List your homeWhat's special
Wood-burning fireplaceSpacious single-storyFlex spaceRoomy walk-in closetOversized corner lotSoaking tubTray ceilings
Zillow last checked:
Listing updated:
Listed by:
Travis Hitt 0625175 469-525-0175,
Bray Real Estate Group- Dallas 972-374-9994
Bought with:
Mina Vatankhah
United Real Estate
Source: NTREIS,MLS#: 20903280
Facts & features
Interior
Bedrooms & bathrooms
- Bedrooms: 3
- Bathrooms: 2
- Full bathrooms: 2
Primary bedroom
- Features: Ceiling Fan(s), Dual Sinks, En Suite Bathroom, Garden Tub/Roman Tub, Separate Shower, Walk-In Closet(s)
- Level: First
- Dimensions: 14 x 14
Bedroom
- Features: Ceiling Fan(s)
- Level: First
- Dimensions: 14 x 11
Bedroom
- Features: Ceiling Fan(s)
- Level: First
- Dimensions: 14 x 11
Primary bathroom
- Features: Built-in Features, Dual Sinks, En Suite Bathroom, Granite Counters, Garden Tub/Roman Tub, Separate Shower
- Level: First
- Dimensions: 10 x 12
Breakfast room nook
- Features: Eat-in Kitchen
- Level: First
- Dimensions: 10 x 12
Kitchen
- Features: Breakfast Bar, Built-in Features, Eat-in Kitchen, Granite Counters, Kitchen Island, Walk-In Pantry
- Level: First
- Dimensions: 14 x 15
Laundry
- Level: First
- Dimensions: 8 x 10
Living room
- Features: Ceiling Fan(s), Fireplace
- Level: First
- Dimensions: 15 x 18
Mud room
- Level: First
- Dimensions: 5 x 6
Office
- Level: First
- Dimensions: 12 x 10
Appliances
- Included: Convection Oven, Dishwasher, Electric Cooktop, Electric Oven, Electric Water Heater, Disposal, Microwave, Vented Exhaust Fan
- Laundry: Washer Hookup, Electric Dryer Hookup, Laundry in Utility Room
Features
- Built-in Features, Decorative/Designer Lighting Fixtures, Eat-in Kitchen, Granite Counters, High Speed Internet, Kitchen Island, Open Floorplan, Pantry, Smart Home, Cable TV, Wired for Data, Walk-In Closet(s), Wired for Sound
- Flooring: Carpet, Ceramic Tile
- Windows: Window Coverings
- Has basement: No
- Number of fireplaces: 1
- Fireplace features: Wood Burning
Interior area
- Total interior livable area: 2,033 sqft
Property
Parking
- Total spaces: 3
- Parking features: Additional Parking, Concrete, Door-Multi, Direct Access, Driveway, Enclosed, Garage Faces Front, Garage, Golf Cart Garage, Garage Door Opener, Inside Entrance, Kitchen Level, Lighted, Oversized, Side By Side
- Attached garage spaces: 3
- Has uncovered spaces: Yes
Features
- Levels: One
- Stories: 1
- Patio & porch: Patio, Covered
- Exterior features: Lighting, Rain Gutters
- Pool features: None, Community
- Fencing: Wood
Lot
- Size: 0.34 Acres
- Dimensions: 100 x 103
- Features: Back Yard, Corner Lot, Lawn, Landscaped, Level, Subdivision, Sprinkler System
Details
- Parcel number: R672434
Construction
Type & style
- Home type: SingleFamily
- Architectural style: Traditional,Detached
- Property subtype: Single Family Residence
Materials
- Brick
- Foundation: Slab
- Roof: Composition
Condition
- Year built: 2016
Utilities & green energy
- Sewer: Public Sewer
- Water: Community/Coop
- Utilities for property: Electricity Connected, Sewer Available, Separate Meters, Water Available, Cable Available
Community & HOA
Community
- Features: Pool, Sidewalks, Trails/Paths, Curbs
- Security: Carbon Monoxide Detector(s), Smoke Detector(s)
- Subdivision: Woodridge Estates Ph Three
HOA
- Has HOA: Yes
- Services included: All Facilities, Association Management
- HOA fee: $400 annually
- HOA name: Woodridge Estates HOA
- HOA phone: 940-497-7328
Location
- Region: Oak Pt
Financial & listing details
- Tax assessed value: $455,000
- Annual tax amount: $8,686
- Date on market: 4/15/2025
- Cumulative days on market: 120 days
- Exclusions: Kitchen beverage fridge, patio furniture, grill.
- Electric utility on property: Yes
Price history
| Date | Event | Price |
|---|---|---|
| 9/5/2025 | Sold | -- |
Source: NTREIS #20903280 Report a problem | ||
| 8/18/2025 | Pending sale | $427,000$210/sqft |
Source: NTREIS #20903280 Report a problem | ||
| 8/14/2025 | Contingent | $427,000$210/sqft |
Source: NTREIS #20903280 Report a problem | ||
| 8/12/2025 | Listed for sale | $427,000$210/sqft |
Source: NTREIS #20903280 Report a problem | ||
| 8/2/2025 | Contingent | $427,000$210/sqft |
Source: NTREIS #20903280 Report a problem | ||
| 7/30/2025 | Listed for sale | $427,000$210/sqft |
Source: NTREIS #20903280 Report a problem | ||
| 7/29/2025 | Contingent | $427,000$210/sqft |
Source: NTREIS #20903280 Report a problem | ||
| 6/23/2025 | Price change | $427,000-1.8%$210/sqft |
Source: NTREIS #20903280 Report a problem | ||
| 5/29/2025 | Price change | $435,000-2.2%$214/sqft |
Source: NTREIS #20903280 Report a problem | ||
| 4/15/2025 | Listed for sale | $445,000$219/sqft |
Source: NTREIS #20903280 Report a problem | ||
| 7/10/2017 | Sold | -- |
Source: Public Record Report a problem | ||
Public tax history
| Year | Property taxes | Tax assessment |
|---|---|---|
| 2025 | $7,836 +4.7% | $428,986 +10% |
| 2024 | $7,484 +9.6% | $389,987 +10% |
| 2023 | $6,826 -8.7% | $354,534 +10% |
| 2022 | $7,476 +1.9% | $322,304 +10% |
| 2021 | $7,337 -0.8% | $293,004 +2.3% |
| 2020 | $7,393 -2.3% | $286,294 -0.2% |
| 2019 | $7,571 +1.5% | $286,843 +5.1% |
| 2018 | $7,462 +786.1% | $272,797 +113.9% |
| 2017 | $842 | $127,552 +256.2% |
| 2016 | $842 | $35,813 |
Find assessor info on the county website
Neighborhood: Woodridge Estates
Nearby homes
- $--3 bd2 ba2k sqft521 Northwood Dr, Oak Pt, TX 75068Sold
- $--4 bd4 ba2.7k sqft541 Lake Bluff Ave, Oak Pt, TX 75068Sold
- $403,4004 bd2 ba2k sqft533 Northwood Dr, Oak Point, TX 75068Off Market
- $472,1003 bd2 ba2.6k sqft517 Northwood Dr, Oak Pt, TX 75068Off Market
- $---- bd-- ba-- sqft517 Northwood Dr, Little Elm, TX 75068Off Market
- $366,7003 bd2 ba2k sqft532 Northwood, Oak Point, TX 75068Off Market
- $506,3004 bd3 ba2.6k sqft524 Northwood Dr, Oak Pt, TX 75068Off Market
- $498,4004 bd3 ba2.6k sqft520 Northwood Dr, Oak Pt, TX 75068Off Market
Nearby schools
GreatSchools rating
- 5/10Oak Point Elementary SchoolGrades: PK-5Distance: 0.4 mi
- 5/10Jerry R Walker MiddleGrades: 6-8Distance: 1.3 mi
- 5/10Little Elm High SchoolGrades: 9-12Distance: 3.7 mi
Schools provided by the listing agent
- Elementary: Oak Point
- Middle: Jerry Walker
- High: Little Elm
- District: Little Elm ISD
Source: NTREIS. This data may not be complete. We recommend contacting the local school district to confirm school assignments for this home.
Get a cash offer in 3 minutes
Find out how much your home could sell for in as little as 3 minutes with a no-obligation cash offer.
Estimated market value
$416,000
Get a cash offer in 3 minutes
Find out how much your home could sell for in as little as 3 minutes with a no-obligation cash offer.
Estimated market value
$416,000
- Texas
- Denton County
- Little Elm
- 75068
- Woodridge Estates
- 525 Northwood Dr
