Skip main navigation
Sold for $325,000
  • $325,000

    525 Oak Hill Ln, Reading, PA 19610

    3beds
    1,694sqft
    Townhouse
    Built in 2003
    1,306 Square Feet Lot
    $344,400 Zestimate®
    $192/sqft
    $2,424 Estimated rent

    Home value

    $344,400

    $317,000 - $375,000

    $2,424/mo

    Zestimate® history
    Loading
    Loading...

    Owner options

    List your home for rent

    $2,424/mo

    Rent Zestimate®

    Find your next renter with Zillow Rental Manager. Plus, with online applications, you can quickly screen prospective tenants – for free.

    Learn more

    $2,424/mo

    Rent Zestimate®

    Refinance and save

    $2,719/mo

    Est. payment

    Refinancing to a lower rate could help reduce your monthly payments and save thousands over the life of the loan.

    See today's rates

    $2,719/mo

    Est. payment

    Explore your selling options

    Work with a Zillow partner agent

    Leverage their expertise and Zillow's premium Showcase listings to get your home seen by more buyers.

    Get started

    List with your own agent

    Get your home in front of millions of buyers by listing it on Zillow.

    Learn how to do it

    Sell it yourself

    Take full control of how buyers see your home on Zillow by listing For Sale by Owner (FSBO).

    List your home

    What's special

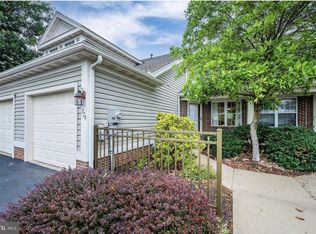
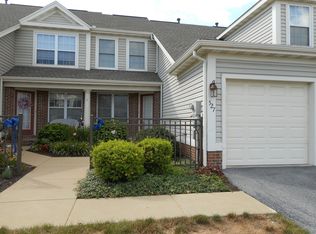
    Live comfortably in this 3-bedroom, 2-1/2 bath townhome located in the relaxed community of Oak Hill, at Spring Ridge. Conveniently located in the Wilson SD, this beautiful townhome is decorated in a neutral palette, with an open, sweeping floorplan. The nicely sized foyer is flanked by the first-floor half-bath and laundry / utility room to your right and, to the left, a spacious kitchen and eating area. The kitchen is well-appointed, with all the amenities along with tons of storage. The main level opens to a huge living / family room, exuding an airy and contemporary feel. This space is highlighted by a bank of windows providing an abundance of natural light and accompanying sliding-glass doors to the rear patio. The rear patio is perfect for outdoor cooking and entertaining and is protected with a gorgeous screen of mature evergreens, providing privacy and a gorgeous way of bringing the outdoors in. The second level features three nicely-sized bedrooms. The primary bedroom suite features its own bath, with newly-installed counter and sink along with an expansive walk-in closet. The remaining two bedrooms are serviced by the second upstairs bath. 525 Oak Hill has been lovingly maintained with furnace, HWH, garage-door opener and all privies recently replaced. The charming community of Oak Hill offers great amenities and located close to all major highways, shopping, and dining. This is a wonderful townhome, move-in ready that needs to be on your short list. Make an appointment today!

    Zillow last checked:

    Listing updated:

    Listed by:

    John Zabinski 484-769-2725,

    Coldwell Banker Realty

    Bought with:

    Karen Malec

    RE/MAX Of Reading

    Source: Bright MLS,MLS#: PABK2053916MLS Logo

    Facts & features

    Interior

    Bedrooms & bathrooms
    • Bedrooms: 3
    • Bathrooms: 3
    • Full bathrooms: 2
    • 1/2 bathrooms: 1
    • Main level bathrooms: 1
    Rooms
    • Room types: Living Room, Bedroom 2, Bedroom 3, Kitchen, Foyer, Bedroom 1, Laundry, Bathroom 1, Bathroom 2, Half Bath
    Bedroom 1
    • Features: Attached Bathroom, Attic - Access Panel, Bathroom - Tub Shower, Flooring - Carpet, Flooring - Vinyl, Walk-In Closet(s), Window Treatments, Cathedral/Vaulted Ceiling, Ceiling Fan(s), Recessed Lighting
    • Level: Upper
    • Area: 192 Square Feet
    • Dimensions: 16 x 12
    Bedroom 2
    • Features: Flooring - Carpet, Recessed Lighting, Walk-In Closet(s), Window Treatments
    • Level: Upper
    • Area: 120 Square Feet
    • Dimensions: 12 x 10
    Bedroom 3
    • Features: Flooring - Carpet, Recessed Lighting, Window Treatments
    • Level: Upper
    • Area: 120 Square Feet
    • Dimensions: 12 x 10
    Bathroom 1
    • Level: Upper
    • Area: 54 Square Feet
    • Dimensions: 9 x 6
    Bathroom 2
    • Level: Upper
    • Area: 54 Square Feet
    • Dimensions: 9 x 6
    Foyer
    • Level: Main
    Half bath
    • Level: Main
    Kitchen
    • Features: Dining Area, Double Sink, Flooring - Vinyl, Kitchen - Electric Cooking, Lighting - Ceiling, Eat-in Kitchen, Recessed Lighting, Pantry, Window Treatments, Flooring - Tile/Brick
    • Level: Main
    • Area: 160 Square Feet
    • Dimensions: 20 x 8
    Laundry
    • Level: Main
    Living room
    • Features: Flooring - Carpet, Recessed Lighting, Track Lighting, Window Treatments, Lighting - Ceiling
    • Level: Main
    • Area: 357 Square Feet
    • Dimensions: 21 x 17
    Heating
    • Forced Air, Natural Gas
    Cooling
    • Central Air, Electric
    Appliances
    • Included: Built-In Range, Microwave, Dishwasher, Disposal, Dryer, Self Cleaning Oven, Oven/Range - Electric, Range Hood, Refrigerator, Washer, Water Conditioner - Owned, Water Heater, Water Treat System, Gas Water Heater
    • Laundry: Main Level, Washer In Unit, Dryer In Unit, Laundry Room
    Features
    • Bathroom - Tub Shower, Breakfast Area, Combination Kitchen/Dining, Open Floorplan, Eat-in Kitchen, Recessed Lighting, Primary Bath(s), Walk-In Closet(s), Dry Wall
    • Flooring: Carpet, Ceramic Tile, Vinyl
    • Doors: Sliding Glass
    • Windows: Double Hung, Sliding
    • Has basement: No
    • Has fireplace: No
    Interior area
    • Total structure area: 1,694
    • Total interior livable area: 1,694 sqft
    • Finished area above ground: 1,694
    • Finished area below ground: 0

    Property

    Parking
    • Total spaces: 8
    • Parking features: Garage Faces Front, Garage Door Opener, Inside Entrance, Storage, Asphalt, Attached, Driveway, Off Street
    • Attached garage spaces: 1
    • Uncovered spaces: 1
    Accessibility
    • Accessibility features: None
    Features
    • Levels: Two
    • Stories: 2
    • Patio & porch: Patio, Porch
    • Exterior features: Lighting, Flood Lights, Street Lights
    • Pool features: Community
    Lot
    • Size: 1,306 Square Feet
    • Features: Suburban
    Details
    • Additional structures: Above Grade, Below Grade
    • Parcel number: 80439713044973
    • Zoning: RESIDENTIAL
    • Zoning description: Residential
    • Special conditions: Standard

    Construction

    Type & style
    • Home type: Townhouse
    • Architectural style: Traditional
    • Property subtype: Townhouse
    Materials
    • Asphalt, Batts Insulation, Brick, Combination, Concrete, Copper Plumbing, CPVC/PVC, Frame, Glass, Mixed Plumbing, Rock, Stick Built, Tile
    • Foundation: Concrete Perimeter
    • Roof: Asphalt
    Condition
    • Very Good
    • New construction: No
    • Year built: 2003

    Utilities & green energy

    • Electric: 200+ Amp Service
    • Sewer: Public Sewer
    • Water: Public

    Community & HOA

    Community
    • Features: Pool
    • Security: Security System
    • Subdivision: Oak Hill
    HOA
    • Has HOA: Yes
    • Services included: All Ground Fee, Common Area Maintenance, Maintenance Grounds, Management, Snow Removal, Trash, Recreation Facility
    • HOA fee: $562 quarterly
    Location
    • Region: Reading
    • Municipality: SPRING TWP

    Financial & listing details

    • Price per square foot: $192/sqft
    • Tax assessed value: $137,100
    • Annual tax amount: $5,937
    • Date on market: 2/25/2025
    • Listing agreement: Exclusive Right To Sell
    • Listing terms: Cash,Conventional,Other
    • Ownership: Fee Simple

    Price history

    DateEventPrice
    4/17/2025Sold$325,000+0%$192/sqft
    Source: Bright MLS #PABK2053916 Report a problem
    3/17/2025Pending sale$324,900$192/sqft
    Source: Bright MLS #PABK2053916 Report a problem
    3/4/2025Listed for sale$324,900+47.7%$192/sqft
    Source: Bright MLS #PABK2053916 Report a problem
    1/10/2020Sold$219,900$130/sqft
    Source: Public Record Report a problem
    11/5/2019Listed for sale$219,900+2.3%$130/sqft
    Source: Weikel Realty Group LLC #PABK343444 Report a problem
    7/3/2019Listing removed$214,900$127/sqft
    Source: Weikel Realty Group LLC #PABK343444 Report a problem
    6/20/2019Listed for sale$214,900+7.4%$127/sqft
    Source: Weikel Realty Group LLC #PABK343444 Report a problem
    6/22/2017Sold$200,000+11.8%$118/sqft
    Source: Public Record Report a problem
    9/1/2010Sold$178,900+10.4%$106/sqft
    Source: Public Record Report a problem
    5/19/2005Sold$162,000+13.4%$96/sqft
    Source: Public Record Report a problem
    4/2/2003Sold$142,900$84/sqft
    Source: Public Record Report a problem

    Public tax history

    YearProperty taxesTax assessment
    2025$6,096 +3.9%$137,100
    2024$5,866 +4.9%$137,100
    2023$5,589 +2.5%$137,100
    2022$5,452 +3.6%$137,100
    2021$5,260 $137,100
    2020$5,260 +2.9%$137,100
    2019$5,111 +0.9%$137,100
    2018$5,067 +1.7%$137,100
    2017$4,981 +249%$137,100
    2016$1,427 $137,100
    2015$1,427 $137,100
    2014-- $137,100
    2013-- $137,100
    2012-- $137,100
    2011-- $137,100
    2010-- $137,100
    2009-- $137,100
    2008-- $137,100
    2007-- $137,100
    2006-- $137,100
    2005-- $137,100
    2004-- $137,100
    Find assessor info on the county website

    Neighborhood: Spring Ridge

    Nearby schools

    GreatSchools rating
    Schools provided by the listing agent
    • Elementary: Whitfield
    • High: Wilson Area
    • District: Wilson

    Source: Bright MLS. This data may not be complete. We recommend contacting the local school district to confirm school assignments for this home.

    Get a cash offer in 3 minutes
    Find out how much your home could sell for in as little as 3 minutes with a no-obligation cash offer.
    Estimated market value
    $344,400
    Get a cash offer in 3 minutes
    Find out how much your home could sell for in as little as 3 minutes with a no-obligation cash offer.
    Estimated market value
    $344,400