One or more photos have been digitally staged...HUGE PRICE REDUCTION!!....Enjoy Care-Free Luxury Living in Central Florida, convenient to all that Orlando provides... BEAUTIFUL 2BR/2BA PLUS FLEX ROOM - FIRST FLOOR / END UNIT CONDO with ATTACHED GARAGE in GATED LAKEFRONT COMMUNITY with RESORT-STYLE AMENITIES (Newly Renovated) Spacious Condominium is nestled in tranquil Altamonte Springs Community of tree lined, lighted streets and additional Guest Parking...RESORT STYLE AMENITIES provide 2 Sparkling Swimming Pools, Clubhouse with Kitchen/Bar, Game Rooms, Ping Pong, Pool Table...FITNESS CENTER with Equipment and Bathrooms, Lighted Pickleball and Tennis Courts, Shuffleboard and Basketball for Day & Night use...ENJOY LAKE ORIENTA (BOAT STORAGE / BOAT RAMP / COVERED DOCK/ WATER SKI) AS YOU ENTER LARGE FOYER OF HOME, You are welcomed with open, light-filled floor plan with Cathedral Ceilings and Skylight...New LUXURY VINYL FLOORING throughout home is paired with 18" x 18" large TILE FLOORS in Kitchen and Baths provides long-lasting beauty and quality...Stone Countertops & Pass Through Tops compliment the Kitchen Cabinetry....Enjoy added flexibility with BONUS FLEX ROOM with Built-In Wet Bar for Office and/or Media Room...Ceiling Fan/Lights throughout... NEW LED Lighting throughout...Fresh NEW Neutral colors... Walk-In Closets in Bedrooms......NEW TEXTURED CEILINGS / ROOF / EXTERIOR FINISHES / GUTTERS GREAT LOCATION:convenient to Airports, Arts, Beaches,Cranes Roost July 4th Fireworks,Dining,Downtown of Orlando and Winter Park,Entertainment,Hospitals, Malls, Museums, Public Transit,Roadways,Shopping,Springs,Theme Parks... HOA PROVIDES Amenities/Gates/Cable/Internet/Lawn Care/Community Socials/Exteriors of Building/ Roof... PET FRIENDLY (No Breed or Weight Restrictions). CALL TODAY FOR PRIVATE SHOWING
Sold for $280,000
Zillow last checked:
Listing updated:
Bought with:
Justin LaManna, 3303178
HOMEVEST REALTY
Source: Stellar MLS,MLS#: O6366453 Originating MLS: Orlando Regional
Originating MLS: Orlando Regional
Price history
| Date | Event | Price |
|---|---|---|
| 5/29/2026 | Sold | $280,000-2.1%$222/sqft |
Source:  Stellar MLS #O6366453 Report a problem Stellar MLS #O6366453 Report a problem | ||
| 4/15/2026 | Pending sale | $286,000$226/sqft |
Source: Stellar MLS #O6366453 Report a problem | ||
| 4/11/2026 | Price change | $286,000-4.3%$226/sqft |
Source: Stellar MLS #O6366453 Report a problem | ||
| 3/10/2026 | Price change | $299,000-3.2%$237/sqft |
Source: Stellar MLS #O6366453 Report a problem | ||
| 12/12/2025 | Listed for sale | $309,000$245/sqft |
Source: Stellar MLS #O6366453 Report a problem | ||
Nearby homes
- $311,0003 bd3 ba1.7k sqft525 Oak Ter UNIT 117, Altamonte Springs, FL 32701Sold

- $332,2003 bd3 ba1.7k sqft525 Oak 109 Ter, Altamonte Springs, FL 32701Off Market
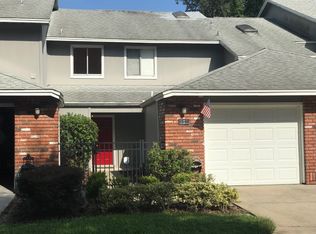
- $299,9003 bd2 ba1.7k sqft525 Oak 113 Ter, Altamonte Springs, FL 32714Off Market
- $---- bd-- ba-- sqft525 Oak Ter UNIT 113, Altamonte Springs, FL 32701Off Market
Get a cash offer in 3 minutes
Find out how much your home could sell for in as little as 3 minutes with a no-obligation cash offer.
Estimated market value
$280,300
