Skip main navigation
Closed
  • $1,925,000

    525 Old Green Bay Rd, Glencoe, IL 60022

    5beds
    4,600sqft
    Single Family Residence
    Built in 2001
    0.34 Acres Lot
    $2,382,300 Zestimate®
    $418/sqft
    $7,716 Estimated rent

    Home value

    $2,382,300

    $2.22M - $2.60M

    $7,716/mo

    Zestimate® history
    Loading
    Loading...

    Owner options

    List your home for rent

    $7,716/mo

    Rent Zestimate®

    Find your next renter with Zillow Rental Manager. Plus, with online applications, you can quickly screen prospective tenants – for free.

    Learn more

    $7,716/mo

    Rent Zestimate®

    Refinance and save

    $11,331/mo

    Est. payment

    Refinancing to a lower rate could help reduce your monthly payments and save thousands over the life of the loan.

    See today's rates

    $11,331/mo

    Est. payment

    Explore your selling options

    Work with a Zillow partner agent

    Leverage their expertise and Zillow's premium Showcase listings to get your home seen by more buyers.

    Get started

    List with your own agent

    Get your home in front of millions of buyers by listing it on Zillow.

    Learn how to do it

    Sell it yourself

    Take full control of how buyers see your home on Zillow by listing For Sale by Owner (FSBO).

    List your home

    What's special

    Traditional brick homeGorgeous crystal chandelierFrench limestone fireplaceProfessionally landscaped lotModern crystal pendantsBuilt-in tv nicheVaulted ceilings
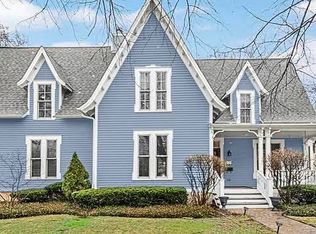
    Exceptional value in East Glencoe! Set on a deep, 1/3 acre, professionally landscaped lot right on the Green Bay Trail, this traditional brick home with 4500 square feet of living space spread over three levels ticks all the boxes! The wide paver driveway beckons you into the home. Just off the foyer, a cozy office is furnished with built-in bookcases and a fireplace. Adjacent is an elegant formal living room with fireplace- the perfect spot for hosting guests. A gracious dining room with custom wainscoting and gorgeous crystal chandelier allows for comfortable seating for a large dinner party. The dining room flows seamlessly via French doors to a knock-out kitchen with white cabinetry, iceberg quartzite countertops, and large navy island with seating for 5. A stunning marble and mother-of-pearl backsplash carried to the ceiling and modern crystal pendants over the island add drama to the space. High end appliances include a Sub-Zero refrigerator, 6 burner Thermador range with double oven, Jenn-Air warming drawer, built-in microwave, Bosch dishwasher, wine fridge, and separate beverage fridge. Custom pantry cabinets add functionality to the space. A dry bar and custom display cabinet round out the kitchen. Extending from the kitchen is a large family room replete with French limestone fireplace, floor-to-ceiling limestone tiles with built-in TV niche, custom built-in bookcases, and surround sound speakers. The family room leads out to a large paver patio boasting a fireplace with gas starter as well as separate dining and lounging zones, and a hot tub. The deep back yard provides wonderful privacy, landscaping designed for year round interest, convenient in ground sprinklers, and custom landscape lighting. A dog run fills out one of the side yards. Upstairs, you'll be delighted by a light and airy hallway with vaulted ceilings and skylights. All 4 bedrooms on the second level feature tray ceilings with 10 foot ceilings. Step out from the ample primary bedroom onto a balcony overlooking the serene backyard. A fireplace and two closets round out the primary bedroom. The en suite primary bath features double vanity, tray ceilings, stone tile, shower, and separate jetted tub. Two of the secondary bedrooms are joined by a Jack-and-Jill double vanity bathroom while the fourth bedroom on the second level features an en-suite bath. On the lower level, you'll find a recreation/play room and an additional bedroom currently being used as a second office/gym. A high end custom bath featuring a two person steam shower with built-in speakers as well as a pair of storage areas completes the lower level. Enjoy the convenience of a two car, attached heated garage with epoxy flooring and custom storage. Electric vehicle owners would welcome the convenience of the pair of outdoor electric car charging stations on the driveway. Solar panels are an eco-conscious recent addition to the home. Smarthome features include smart locks, wi-fi garage door opener, Ring doorbell cameras, and Lutron Caseta light switches. Fabulous location with short walk to train, town, and Glencoe Beach make this home a must see!

    Zillow last checked:

    Listing updated:

    Listing courtesy of:

    Oksana Chura 847-502-6299,

    North Shore Prestige Realty,

    Michael Vinnik 847-877-1387,

    North Shore Prestige Realty

    Bought with:

    Stephanie Eiden

    @properties Christie's International Real Estate

    Source: MRED as distributed by MLS GRID,MLS#: 11768405MLS Logo

    Facts & features

    Interior

    Bedrooms & bathrooms
    • Bedrooms: 5
    • Bathrooms: 5
    • Full bathrooms: 4
    • 1/2 bathrooms: 1
    Primary bedroom
    • Features: Flooring (Hardwood), Window Treatments (Blinds), Bathroom (Full)
    • Level: Second
    • Area: 342 Square Feet
    • Dimensions: 18X19
    Bedroom 2
    • Features: Flooring (Hardwood), Window Treatments (Blinds)
    • Level: Second
    • Area: 210 Square Feet
    • Dimensions: 15X14
    Bedroom 3
    • Features: Flooring (Hardwood), Window Treatments (Blinds)
    • Level: Second
    • Area: 180 Square Feet
    • Dimensions: 12X15
    Bedroom 4
    • Features: Flooring (Hardwood), Window Treatments (Blinds)
    • Level: Second
    • Area: 176 Square Feet
    • Dimensions: 16X11
    Bedroom 5
    • Features: Flooring (Hardwood)
    • Level: Lower
    • Area: 273 Square Feet
    • Dimensions: 21X13
    Dining room
    • Features: Flooring (Hardwood), Window Treatments (Blinds)
    • Level: Main
    • Area: 240 Square Feet
    • Dimensions: 16X15
    Eating area
    • Features: Flooring (Hardwood), Window Treatments (Blinds)
    • Level: Main
    • Area: 60 Square Feet
    • Dimensions: 6X10
    Family room
    • Features: Flooring (Hardwood), Window Treatments (Blinds)
    • Level: Main
    • Area: 504 Square Feet
    • Dimensions: 21X24
    Kitchen
    • Features: Kitchen (Eating Area-Breakfast Bar, Eating Area-Table Space, Island), Flooring (Hardwood)
    • Level: Main
    • Area: 252 Square Feet
    • Dimensions: 18X14
    Library
    • Features: Flooring (Hardwood), Window Treatments (Blinds)
    • Level: Main
    • Area: 255 Square Feet
    • Dimensions: 17X15
    Living room
    • Features: Flooring (Hardwood), Window Treatments (Blinds)
    • Level: Main
    • Area: 156 Square Feet
    • Dimensions: 13X12
    Recreation room
    • Features: Flooring (Hardwood)
    • Level: Lower
    • Area: 475 Square Feet
    • Dimensions: 25X19
    Heating
    • Natural Gas
    Cooling
    • Central Air
    Features
    • Basement: Finished,Full,Daylight
    • Number of fireplaces: 4
    • Fireplace features: Family Room, Living Room, Master Bedroom, Other
    Interior area
    • Total structure area: 4,600
    • Total interior livable area: 4,600 sqft

    Property

    Parking
    • Total spaces: 2
    • Parking features: On Site, Garage Owned, Attached, Garage
    • Attached garage spaces: 2
    Accessibility
    • Accessibility features: No Disability Access
    Features
    • Stories: 2
    • Exterior features: Balcony
    Lot
    • Size: 0.34 Acres
    • Dimensions: 71.2 X 200
    Details
    • Parcel number: 05072170400000
    • Special conditions: None

    Construction

    Type & style
    • Home type: SingleFamily
    • Property subtype: Single Family Residence
    Materials
    • Brick, Stucco
    • Roof: Asphalt
    Condition
    • New construction: No
    • Year built: 2001

    Utilities & green energy

    • Sewer: Storm Sewer
    • Water: Lake Michigan

    Community & neighborhood

    Location
    • Region: Glencoe

    HOA & financial

    HOA
    • Services included: None

    Other

    Other facts
    • Listing terms: Conventional
    • Ownership: Fee Simple w/ HO Assn.

    Price history

    DateEventPrice
    7/13/2023Sold$1,925,000-1.3%$418/sqft
    Source: MRED as distributed by MLS GRID #11768405 Report a problem
    6/11/2023Listing removed--
    Source: MRED as distributed by MLS GRID #11768405 Report a problem
    6/2/2023Contingent$1,950,000$424/sqft
    Source: MRED as distributed by MLS GRID #11768405 Report a problem
    5/2/2023Listed for sale$1,950,000+72.6%$424/sqft
    Source: MRED as distributed by MLS GRID #11768405 Report a problem
    10/15/2012Sold$1,130,000$246/sqft
    Source: MRED as distributed by MLS GRID #08136741 Report a problem

    Public tax history

    Tax history is unavailable.

    Neighborhood: 60022

    Nearby schools

    GreatSchools rating
    Schools provided by the listing agent
    • Elementary: South Elementary School
    • Middle: Central School
    • High: New Trier Twp H.S. Northfield/Wi
    • District: 35

    Source: MRED as distributed by MLS GRID. This data may not be complete. We recommend contacting the local school district to confirm school assignments for this home.

    Get a cash offer in 3 minutes
    Find out how much your home could sell for in as little as 3 minutes with a no-obligation cash offer.
    Estimated market value
    $2,382,300
    Get a cash offer in 3 minutes
    Find out how much your home could sell for in as little as 3 minutes with a no-obligation cash offer.
    Estimated market value
    $2,382,300