Sip your coffee while watching the sunrise over Lake Michigan. Just one of the many features of this home. Stunning views and a private yard are perfect for entertaining or family time, as is the open floor plan. The list of updates is long. Granite countertops, plenty of counter and cabinet space in the spacious kitchen, large laundry room with half bath when entering from the garage, in floor radiant heating in primary suite, heated 3rd stall of the garage, sprinkler system, newer roof, whole house generator, newer furnace, zoned heating, and so much more. Convenient to both Sheboygan and Milwaukee. Feels like Country living yet still accessible to conveniences of Village and excellent schools. Make this your forever home.
Closed
$544,000
525 Ontario AVENUE, Oostburg, WI 53070
4beds
2,235sqft
Single Family Residence
Built in 1997
0.31 Acres Lot
$526,200 Zestimate®
$243/sqft
$3,025 Estimated rent
Home value
$526,200
$500,000 - $553,000
$3,025/mo
Zestimate® history
Owner options
List your home for rent
$3,025/mo
Rent Zestimate®
Find your next renter with Zillow Rental Manager. Plus, with online applications, you can quickly screen prospective tenants – for free.
$3,025/mo
Rent Zestimate®
Refinance and save
$3,527/mo
Est. payment
Refinancing to a lower rate could help reduce your monthly payments and save thousands over the life of the loan.
$3,527/mo
Est. payment
Explore your selling options
Work with a Zillow partner agent
Leverage their expertise and Zillow's premium Showcase listings to get your home seen by more buyers.
Get startedList with your own agent
Get your home in front of millions of buyers by listing it on Zillow.
Learn how to do itSell it yourself
Take full control of how buyers see your home on Zillow by listing For Sale by Owner (FSBO).
List your homeWhat's special
Stunning viewsLarge laundry roomOpen floor planSpacious kitchenSprinkler systemNewer roofPrivate yard
Zillow last checked:
Listing updated:
Listed by:
Gail Kapellen 920-946-2693,
Pleasant View Realty, LLC
Bought with:
Brandon W Fenderson
Source: WIREX MLS,MLS#: 1895569 Originating MLS: Metro MLS
Originating MLS: Metro MLSFacts & features
Interior
Bedrooms & bathrooms
- Bedrooms: 4
- Bathrooms: 4
- Full bathrooms: 3
- 1/2 bathrooms: 1
- Main level bedrooms: 2
Primary bedroom
- Level: Main
- Area: 598
- Dimensions: 26 x 23
Bedroom 2
- Level: Main
- Area: 210
- Dimensions: 15 x 14
Bedroom 3
- Level: Upper
- Area: 121
- Dimensions: 11 x 11
Bedroom 4
- Level: Upper
- Area: 168
- Dimensions: 14 x 12
Bathroom
- Features: Stubbed For Bathroom on Lower, Tub Only, Master Bedroom Bath: Walk-In Shower, Master Bedroom Bath, Shower Stall
Dining room
- Level: Main
- Area: 192
- Dimensions: 16 x 12
Kitchen
- Level: Main
- Area: 308
- Dimensions: 22 x 14
Living room
- Level: Main
- Area: 288
- Dimensions: 18 x 16
Heating
- Natural Gas, Forced Air, In-floor, Radiant, Radiant/Hot Water, Zoned
Cooling
- Central Air, Wall/Sleeve Air
Appliances
- Included: Dishwasher, Disposal, Microwave, Oven, Refrigerator, Water Softener
Features
- Central Vacuum, High Speed Internet, Cathedral/vaulted ceiling, Walk-In Closet(s), Kitchen Island
- Windows: Skylight(s)
- Basement: Partial,Partially Finished,Concrete,Sump Pump
Interior area
- Total structure area: 2,235
- Total interior livable area: 2,235 sqft
Property
Parking
- Total spaces: 3
- Parking features: Basement Access, Garage Door Opener, Attached, 3 Car, 1 Space
- Attached garage spaces: 3
Features
- Levels: Two
- Stories: 2
- Patio & porch: Deck, Patio
- Exterior features: Sprinkler System
Lot
- Size: 0.31 Acres
Details
- Parcel number: 59165717904
- Zoning: Residential
- Other equipment: Intercom
Construction
Type & style
- Home type: SingleFamily
- Architectural style: Contemporary
- Property subtype: Single Family Residence
Materials
- Aluminum/Steel, Aluminum Siding, Brick, Brick/Stone, Fiber Cement, Aluminum Trim, Wood Siding
Condition
- 21+ Years
- New construction: No
- Year built: 1997
Utilities & green energy
- Sewer: Public Sewer
- Water: Public
- Utilities for property: Cable Available
Community & HOA
Community
- Subdivision: Lake Breeze
Location
- Region: Oostburg
- Municipality: Oostburg
Financial & listing details
- Price per square foot: $243/sqft
- Tax assessed value: $407,200
- Annual tax amount: $6,157
- Date on market: 10/10/2024
- Inclusions: <font Color=green>all Window Treatments, 2 Tv Wall Mounts, Stove, Disposal, Refrigerator, Microwave, Generac Unit, Flag Pole & Light, Elevated Planter (With Water), Arbor, 3 Bird Feed Poles, 3 Living Room Macrame Hangers & Pots, Dishwasher, Sprinker System, Central Vac, Water Softener</Font>
- Exclusions: <font Color=green>sellers Personal Property, All Tv's, Dining Room Clock, Washer, Dryer, All Yard Decorations</Font>
Price history
| Date | Event | Price |
|---|---|---|
| 1/13/2025 | Sold | $544,000-7.5%$243/sqft |
Source:  WIREX MLS #1895569 Report a problem WIREX MLS #1895569 Report a problem | ||
| 12/26/2024 | Contingent | $588,000$263/sqft |
Source: WIREX MLS #1895569 Report a problem | ||
| 11/13/2024 | Price change | $588,000-1.7%$263/sqft |
Source: WIREX MLS #1895569 Report a problem | ||
| 10/10/2024 | Listed for sale | $598,000$268/sqft |
Source: WIREX MLS #1895569 Report a problem | ||
Public tax history
| Year | Property taxes | Tax assessment |
|---|---|---|
| 2024 | $5,398 -8% | $388,800 |
| 2023 | $5,868 +12.7% | $388,800 +63.9% |
| 2022 | $5,209 +2.8% | $237,200 |
| 2021 | $5,067 -1.5% | $237,200 |
| 2020 | $5,144 -7.1% | $237,200 |
| 2019 | $5,536 +1.3% | $237,200 |
| 2018 | $5,462 +1.6% | $237,200 |
| 2017 | $5,377 +11.6% | $237,200 |
| 2016 | $4,820 +9% | $237,200 +11.1% |
| 2015 | $4,421 +2% | $213,500 |
| 2014 | $4,336 -2.6% | $213,500 |
| 2013 | $4,452 +1.7% | $213,500 |
| 2012 | $4,376 -0.7% | $213,500 |
| 2011 | $4,408 +3.9% | $213,500 |
| 2010 | $4,242 +0.6% | $213,500 |
| 2009 | $4,216 -3.6% | $213,500 |
| 2008 | $4,375 +1.9% | $213,500 |
| 2007 | $4,294 +2.3% | $213,500 |
| 2006 | $4,199 +1.3% | $213,500 0% |
| 2005 | $4,146 -5.4% | $213,505 +31.7% |
| 2004 | $4,382 +1.4% | $162,100 |
| 2003 | $4,322 +5.5% | $162,100 |
| 2002 | $4,096 +1.5% | $162,100 |
| 2001 | $4,037 +1.4% | $162,100 |
| 2000 | $3,980 | $162,100 |
Find assessor info on the county website
Neighborhood: 53070
Nearby homes
- $437,2003 bd2 ba2.1k sqft533 Ontario Ave, Oostburg, WI 53070Off Market
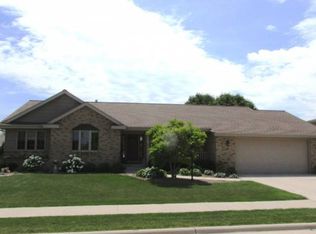
- $452,9004 bd3 ba2k sqft522 Aspen Ave, Oostburg, WI 53070Off Market
- $383,4002 bd1 ba1k sqft532 Aspen Ave, Oostburg, WI 53070Off Market
- $498,300-- bd-- ba-- sqft522 Ontario Ave, Oostburg, WI 53070Off Market
- $1,9503 bd2 ba1.3k sqft101 Ontario Ave #A, Oostburg, WI 53070For Rent
- $1,9503 bd2 ba1.3k sqft101 Ontario Ave #D, Oostburg, WI 53070For Rent
- $1,8502 bd2 ba1.1k sqft101 Ontario Ave #B, Oostburg, WI 53070For Rent
- $1,8502 bd2 ba1.1k sqft101 Ontario Ave #C, Oostburg, WI 53070For Rent
Nearby schools
GreatSchools rating
- 9/10Oostburg Elementary SchoolGrades: PK-5Distance: 0.5 mi
- 9/10Oostburg Middle SchoolGrades: 6-8Distance: 0.5 mi
- 7/10Oostburg High SchoolGrades: 9-12Distance: 0.6 mi
Schools provided by the listing agent
- Elementary: Oostburg
- Middle: Oostburg
- High: Oostburg
- District: Oostburg
Source: WIREX MLS. This data may not be complete. We recommend contacting the local school district to confirm school assignments for this home.
Get a cash offer in 3 minutes
Find out how much your home could sell for in as little as 3 minutes with a no-obligation cash offer.
Estimated market value
$526,200
Get a cash offer in 3 minutes
Find out how much your home could sell for in as little as 3 minutes with a no-obligation cash offer.
Estimated market value
$526,200
- Wisconsin
- Sheboygan County
- Oostburg
- 53070
- 525 Ontario AVENUE
Nearby cities
Nearby zip codes
Other Oostburg Topics
