Skip main navigation
Closed
Street View
  • $230,000

    525 Osprey Cir, Tifton, GA 31794

    3beds
    1,518sqft
    Single Family Residence
    Built in 2005
    6,098.4 Square Feet Lot
    $252,000 Zestimate®
    $152/sqft
    $1,937 Estimated rent

    Home value

    $252,000

    $239,000 - $265,000

    $1,937/mo

    Zestimate® history
    Loading
    Loading...

    Owner options

    List your home for rent

    $1,937/mo

    Rent Zestimate®

    Find your next renter with Zillow Rental Manager. Plus, with online applications, you can quickly screen prospective tenants – for free.

    Learn more

    $1,937/mo

    Rent Zestimate®

    Refinance and save

    $2,006/mo

    Est. payment

    Refinancing to a lower rate could help reduce your monthly payments and save thousands over the life of the loan.

    See today's rates

    $2,006/mo

    Est. payment

    Explore your selling options

    Work with a Zillow partner agent

    Leverage their expertise and Zillow's premium Showcase listings to get your home seen by more buyers.

    Get started

    List with your own agent

    Get your home in front of millions of buyers by listing it on Zillow.

    Learn how to do it

    Sell it yourself

    Take full control of how buyers see your home on Zillow by listing For Sale by Owner (FSBO).

    List your home

    What's special

    Move-in ready homeOpen floorplanWell-appointed kitchenGreat cabinetWalking trailsMedical careNew roof
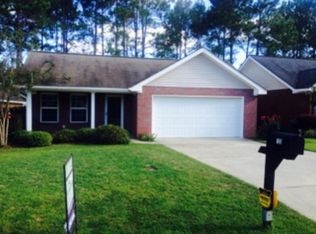
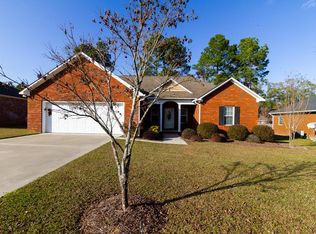
    Move-in ready home in Tifton with open floorplan and pretty, updated interior. Located in Cypress Ridge subdivision which is ideally located near schools, medical care, restaurants, and shopping. The neighborhood is one-of-a-kind in Tifton as it offers a community pool and clubhouse as well as walking trails, ponds, and playgrounds. Brick exterior with vinyl trim means no maintenance, and the easy to care for fenced in yard is perfect for busy homeowners. Well-appointed kitchen with great cabinet and counter space, walk-in pantry, and bar seating is open to the dining area and family room. Owner suite is oversized and can accommodate large furniture without feeling cramped. En suite bathroom with shower and soaking but as well as a walk-in closet and large vanity. Guest bedrooms are comfortably sized and offer good closet space as well. Double garage, irrigation system, alarm system, new roof and AC...this one checks all the boxes!

    Zillow last checked:

    Listing updated:

    Bought with:

    Wayne Tate, 386018

    Keller Williams Realty Atl. Partners

    Source: GAMLS,MLS#: 10228433MLS Logo

    Facts & features

    Interior

    Bedrooms & bathrooms
    • Bedrooms: 3
    • Bathrooms: 2
    • Full bathrooms: 2
    • Main level bathrooms: 2
    • Main level bedrooms: 3
    Kitchen
    • Features: Breakfast Bar, Breakfast Room, Walk-in Pantry
    Heating
    • Central, Electric
    Cooling
    • Central Air, Electric
    Appliances
    • Included: Dishwasher, Oven/Range (Combo)
    • Laundry: Other
    Features
    • Separate Shower, Soaking Tub, Split Bedroom Plan, Tile Bath, Walk-In Closet(s)
    • Flooring: Other, Vinyl
    • Basement: None
    • Attic: Pull Down Stairs
    • Has fireplace: No
    • Common walls with other units/homes: No Common Walls
    Interior area
    • Total structure area: 1,518
    • Total interior livable area: 1,518 sqft
    • Finished area above ground: 1,518
    • Finished area below ground: 0

    Property

    Parking
    • Parking features: Attached, Garage
    • Has attached garage: Yes
    Features
    • Levels: One
    • Stories: 1
    • Patio & porch: Patio, Porch
    • Exterior features: Sprinkler System
    • Fencing: Back Yard,Fenced,Privacy
    • Has view: Yes
    • View description: City
    Lot
    • Size: 6,098 sqft
    • Features: City Lot
    • Residential vegetation: Grassed
    Details
    • Parcel number: T074 016

    Construction

    Type & style
    • Home type: SingleFamily
    • Architectural style: Traditional
    • Property subtype: Single Family Residence
    Materials
    • Brick, Vinyl Siding
    • Foundation: Slab
    • Roof: Composition
    Condition
    • Resale
    • New construction: No
    • Year built: 2005

    Utilities & green energy

    • Electric: 220 Volts
    • Sewer: Public Sewer
    • Water: Public
    • Utilities for property: Electricity Available, High Speed Internet, Sewer Connected, Water Available

    Community & neighborhood

    Community
    • Community features: Clubhouse, Playground, Pool, Street Lights
    Location
    • Region: Tifton
    • Subdivision: Cypress Ridge

    HOA & financial

    HOA
    • Has HOA: Yes
    • HOA fee: $480 annually
    • Services included: Facilities Fee, Private Roads, Swimming

    Other

    Other facts
    • Listing agreement: Exclusive Right To Sell
    • Listing terms: Cash,Conventional,FHA,USDA Loan,VA Loan

    Price history

    DateEventPrice
    2/16/2024Sold$230,000$152/sqft
    Source: GAMLS #10228433 Report a problem
    1/17/2024Pending sale$230,000$152/sqft
    Source: Tift Area BOR #135717 Report a problem
    11/15/2023Listed for sale$230,000$152/sqft
    Source: Tift Area BOR #135717 Report a problem
    11/15/2023Listing removed--
    Source: Owner Report a problem
    10/31/2023Listed for sale$230,000+39%$152/sqft
    Source: Owner Report a problem
    4/30/2021Sold$165,500+3.5%$109/sqft
    Source: Public Record Report a problem
    3/19/2021Listed for sale$159,900+38.5%$105/sqft
    Source: Tift Area BOR #132336 Report a problem
    9/27/2016Sold$115,470-11.2%$76/sqft
    Source: Public Record Report a problem
    4/8/2009Sold$130,000-12.2%$86/sqft
    Source: Public Record Report a problem
    11/27/2008Listing removed$148,000$97/sqft
    Source: ERA #116288 Report a problem
    9/30/2008Listed for sale$148,000+15%$97/sqft
    Source: ERA #116288 Report a problem
    5/27/2005Sold$128,700$85/sqft
    Source: Public Record Report a problem

    Public tax history

    YearProperty taxesTax assessment
    2025$2,315 -5.9%$85,865
    2024$2,461 +19.1%$85,865 +56.3%
    2023$2,067 0%$54,924
    2022$2,067 +21.9%$54,924
    2021$1,696 +21.6%$54,924 +18.9%
    2020$1,395 0%$46,188
    2019$1,395 -3.2%$46,188
    2018$1,441 +3.3%$46,188
    2017$1,395 -3.1%$46,188
    2016$1,440 $46,188
    2015$1,440 -0.1%$46,188
    2014$1,441 $46,188
    2013$1,441 $46,188
    2012-- --
    2011-- --
    2010-- --
    2009-- $51,190
    2008-- $51,190
    2007-- $51,190 -3%
    2006-- $52,790 +198.7%
    2001-- $17,675
    2000-- $17,675

    Find assessor info on the county website

    Neighborhood: 31794

    Nearby schools

    GreatSchools rating
    Schools provided by the listing agent
    • Elementary: G O Bailey
    • Middle: Northeast
    • High: Tift County

    Source: GAMLS. This data may not be complete. We recommend contacting the local school district to confirm school assignments for this home.

    Get pre-qualified for a loan
    At Zillow Home Loans, we can pre-qualify you in as little as 5 minutes with no impact to your credit score.

    An equal housing lender. NMLS #10287.