Skip main navigation
Closed
  • $1,250,000

    525 Overlook Mountain Dr, Suwanee, GA 30024

    6beds
    7,326sqft
    Single Family Residence
    Built in 2006
    0.65 Acres Lot
    $1,322,100 Zestimate®
    $171/sqft
    $5,939 Estimated rent

    Home value

    $1,322,100

    $1.24M - $1.40M

    $5,939/mo

    Zestimate® history
    Loading
    Loading...

    Owner options

    List your home for rent

    $5,939/mo

    Rent Zestimate®

    Find your next renter with Zillow Rental Manager. Plus, with online applications, you can quickly screen prospective tenants – for free.

    Learn more

    $5,939/mo

    Rent Zestimate®

    Refinance and save

    $9,975/mo

    Est. payment

    Refinancing to a lower rate could help reduce your monthly payments and save thousands over the life of the loan.

    See today's rates

    $9,975/mo

    Est. payment

    Explore your selling options

    Work with a Zillow partner agent

    Leverage their expertise and Zillow's premium Showcase listings to get your home seen by more buyers.

    Get started

    List with your own agent

    Get your home in front of millions of buyers by listing it on Zillow.

    Learn how to do it

    Sell it yourself

    Take full control of how buyers see your home on Zillow by listing For Sale by Owner (FSBO).

    List your home

    What's special

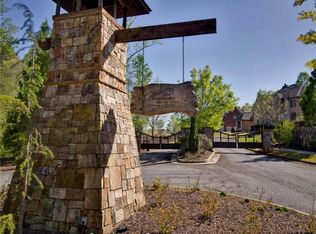
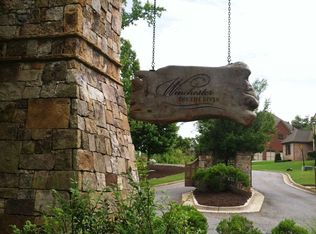
    Discover luxurious living at its finest in this stunning estate nestled in the prestigious Winchester on the River along the Chattahoochee River. The residence boasts open floor plan, soaring ceilings, a three-car garage and unparalleled craftsmanship and attention to detail that seamlessly blend elegance with functionality. Each room is thoughtfully designed to maximize space and comfort, offering an ideal setting for both relaxation and entertainment. The main floor is open and airy with a gourmet kitchen that features custom cabinetry, exquisite finishes and direct access to the formal dining room while opening to the main living areas. Whether you're hosting intimate gatherings or grand soires, this space is sure to impress even the most discerning chef. On this level, you will also find a guest suite with its own ensuite bathroom, a den, a keeping room, and a screened-in porch. Escape upstairs to the master suite oasis, complete with a spa-like ensuite bathroom and large walking closets. With four additional bedrooms and well-appointed bathrooms, as well as an expansive loft area, there's plenty of room for family and guests to feel right at home. Entertainment knows no bounds in the fully finished terrace level, boasting a state-of-the-art gym, a sauna and ample space for recreation. Here, you will find yet another bedroom with another ensuite bathroom as well as another office and. Whether you're unwinding with a workout session or enjoying movie nights with loved ones, this versatile area offers endless possibilities for leisure. Outside, indulge in resort-style living with a sprawling backyard oasis, perfect for alfresco dining and outdoor gatherings with the beautiful custom-made fireplace. Immerse yourself in the serene surroundings and take in breathtaking views of the natural beauty that surrounds this exceptional property. Conveniently located near top-rated schools, upscale shopping, and dining destinations, this home offers the perfect blend of luxury and convenience. Don't miss your chance to experience the epitome of upscale living in Suwanee, Georgia. Schedule your private tour today!

    Zillow last checked:

    Listing updated:

    Listed by:

    Puttogo Global 404-528-9990,

    Keller Williams Atlanta Perimeter,

    Maimouna Samb 770-401-6309,

    Keller Williams Atlanta Perimeter

    Bought with:

    Sekhar Thadiparthi, 344359

    Sekhars Realty, Inc.

    Source: GAMLS,MLS#: 10252746MLS Logo

    Facts & features

    Interior

    Bedrooms & bathrooms
    • Bedrooms: 6
    • Bathrooms: 6
    • Full bathrooms: 5
    • 1/2 bathrooms: 1
    • Main level bathrooms: 1
    • Main level bedrooms: 1
    Rooms
    • Room types: Keeping Room, Other
    Dining room
    • Features: Separate Room
    Kitchen
    • Features: Breakfast Bar, Breakfast Room, Kitchen Island, Walk-in Pantry
    Heating
    • Forced Air, Natural Gas
    Cooling
    • Ceiling Fan(s), Central Air
    Appliances
    • Included: Cooktop, Dishwasher, Disposal, Double Oven, Gas Water Heater, Microwave
    • Laundry: Upper Level
    Features
    • Bookcases, Double Vanity, High Ceilings, Separate Shower, Tray Ceiling(s), Entrance Foyer, Walk-In Closet(s)
    • Flooring: Carpet, Hardwood, Tile
    • Basement: Bath Finished,Daylight,Exterior Entry,Finished,Full,Interior Entry
    • Attic: Pull Down Stairs
    • Number of fireplaces: 3
    • Fireplace features: Gas Log
    • Common walls with other units/homes: No Common Walls
    Interior area
    • Total structure area: 7,326
    • Total interior livable area: 7,326 sqft
    • Finished area above ground: 5,239
    • Finished area below ground: 2,087

    Property

    Parking
    • Total spaces: 3
    • Parking features: Attached, Garage, Garage Door Opener, Side/Rear Entrance
    • Has attached garage: Yes
    Features
    • Levels: Two
    • Stories: 2
    • Patio & porch: Deck, Patio, Porch, Screened
    • Fencing: Other
    • Waterfront features: No Dock Or Boathouse
    • Body of water: None
    Lot
    • Size: 0.65 Acres
    • Features: Cul-De-Sac, Private, Sloped
    • Residential vegetation: Wooded
    Details
    • Parcel number: 206 165

    Construction

    Type & style
    • Home type: SingleFamily
    • Architectural style: Brick 4 Side,Traditional
    • Property subtype: Single Family Residence
    Materials
    • Brick, Concrete, Stone
    • Roof: Composition,Metal
    Condition
    • Resale
    • New construction: No
    • Year built: 2006

    Utilities & green energy

    • Sewer: Septic Tank
    • Water: Public
    • Utilities for property: Cable Available, Electricity Available, Natural Gas Available, Phone Available, Underground Utilities, Water Available

    Community & HOA

    Community
    • Features: Gated, Walk To Schools, Near Shopping
    • Security: Carbon Monoxide Detector(s), Gated Community, Smoke Detector(s)
    • Subdivision: Winchester on the River
    HOA
    • Has HOA: Yes
    • Services included: Maintenance Grounds
    • HOA fee: $2,500 annually
    Location
    • Region: Suwanee

    Financial & listing details

    • Price per square foot: $171/sqft
    • Tax assessed value: $1,213,280
    • Annual tax amount: $9,307
    • Date on market: 2/14/2024
    • Cumulative days on market: 5 days
    • Listing agreement: Exclusive Right To Sell
    • Listing terms: Cash,Conventional,FHA,VA Loan
    • Electric utility on property: Yes

    Price history

    DateEventPrice
    3/11/2024Sold$1,250,000+4.2%$171/sqft
    Source: GAMLS #10252746 Report a problem
    2/20/2024Pending sale$1,200,000$164/sqft
    Source: GAMLS #10252746 Report a problem
    2/14/2024Listed for sale$1,200,000+30.4%$164/sqft
    Source: FMLS GA #7337342 Report a problem
    10/29/2021Sold$920,000-2%$126/sqft
    Source: Public Record Report a problem
    10/4/2021Pending sale$939,000$128/sqft
    Source: FMLS GA #6939161 Report a problem
    9/3/2021Listed for sale$939,000+23.6%$128/sqft
    Source: FMLS GA #6939161 Report a problem
    11/30/2020Sold$760,000-1.9%$104/sqft
    Source: GAMLS #8866053 Report a problem
    10/25/2020Pending sale$775,000$106/sqft
    Source: Keller Williams Rlty Atl. Part #8866053 Report a problem
    10/1/2020Price change$775,000-3%$106/sqft
    Source: Keller Williams Rlty Atl. Part #8866053 Report a problem
    8/14/2020Price change$799,000-3%$109/sqft
    Source: Keller Williams Rlty Atl. Part #8763516 Report a problem
    7/14/2020Price change$824,000-1.3%$112/sqft
    Source: Keller Williams Realty Atlanta Partners #8763516 Report a problem
    4/1/2020Listed for sale$835,000+23.7%$114/sqft
    Source: Keller Williams Rlty Atl. Part #8763516 Report a problem
    10/1/2008Sold$675,000+159.6%$92/sqft
    Source: Public Record Report a problem
    3/16/2006Sold$260,000$35/sqft
    Source: Public Record Report a problem

    Public tax history

    YearProperty taxesTax assessment
    2025$11,694 +14.6%$485,312 +3.2%
    2024$10,204 +9.6%$470,100 +7.8%
    2023$9,307 +1.3%$436,216 +19.4%
    2022$9,186 +10.6%$365,484 +21.5%
    2021$8,307 +8.5%$300,812 +8.5%
    2020$7,654 +0.5%$277,184 +0.7%
    2019$7,613 +7.3%$275,288 +7.6%
    2017$7,097 -5.8%$255,728 -5.8%
    2016$7,536 $271,528 +9.7%
    2015$7,536 +35.5%$247,528 +17.8%
    2014$5,561 -0.2%$210,072
    2013$5,572 -0.2%$210,072 0%
    2012$5,583 -3.2%$210,084 -3.1%
    2011$5,769 $216,696
    2010-- --
    2009-- --
    2008-- --
    2007-- $291,120 +809.8%
    2006$697 $32,000
    Find assessor info on the county website

    Neighborhood: 30024

    Nearby schools

    GreatSchools rating
    Schools provided by the listing agent
    • Elementary: Settles Bridge
    • Middle: Riverwatch
    • High: Lambert

    Source: GAMLS. This data may not be complete. We recommend contacting the local school district to confirm school assignments for this home.

    Get a cash offer in 3 minutes
    Find out how much your home could sell for in as little as 3 minutes with a no-obligation cash offer.
    Estimated market value
    $1,322,100
    Get a cash offer in 3 minutes
    Find out how much your home could sell for in as little as 3 minutes with a no-obligation cash offer.
    Estimated market value
    $1,322,100