PROPERTY IS NOT IN A FLOOD ZONE. PRICE REDUCED $25,000 BELOW APPRAISED VALUE FOR EXPEDIENT SALE! Sellers are MOTIVATED. This fully updated, 1,846 sq ft site-built home perfectly blends mid-century character with modern convenience. Featuring 3 bedrooms, 2 bathrooms, and a 2-car garage, this property sits on a 0.18-acre lot with highly flexible Residential Office zoning—perfect for a home business or premium office space. Inside, you will love the spacious layout highlighted by a cozy, character-rich sunken den. Total peace of mind comes standard with a newer roof, newer AC, and newer water heater. Step outside to your own backyard oasis, complete with a relaxing hot tub on the patio, mature grapevines, and a partial privacy fence. Move-in ready, uniquely versatile, and priced to move immediately. Schedule your showing today before this incredible value is gone.
For sale
Price cut: $15K (7/14)
$220,000
525 Padgett Ave SE, Live Oak, FL 32064
3beds
1,846sqft
Single Family Residence
Built in 1961
7,840 Square Feet Lot
$-- Zestimate®
$119/sqft
$-- HOA
What's special
Partial privacy fenceBackyard oasisCozy character-rich sunken denNewer roofSpacious layoutMature grapevinesNewer ac
- 40 days |
- 671 |
- 27 |
Zillow last checked:
Listing updated:
Listed by:
Kathryn Collins 352-359-7646,
FL HOMES REALTY & MORTGAGE 904-996-9115
Source: NFMLS,MLS#: 131849
Facts & features
Interior
Bedrooms & bathrooms
- Bedrooms: 3
- Bathrooms: 2
- Full bathrooms: 2
Rooms
- Room types: Kitchen, Dining Room, Family Room, Living Room
Heating
- Central Electric
Cooling
- Central Air
Appliances
- Included: Refrigerator, Dishwasher, Electric Range, Glass Cooktop, Range Hood
- Laundry: In Garage
Features
- Insulated, Ceiling Fan(s), Vaulted Ceiling(s), Open Floorplan
- Flooring: Carpet Vinyl, Tile
- Windows: Aluminum Frames, Insulated Windows, Drapes, Blinds
Interior area
- Total structure area: 1,846
- Total interior livable area: 1,846 sqft
Property
Parking
- Total spaces: 2
- Parking features: 2 Car, Garage, Driveway
- Garage spaces: 2
- Has uncovered spaces: Yes
Features
- Levels: One
- Patio & porch: Screened, Front Porch, Rear Porch, Other
- Exterior features: Shrubbery, Flowers, Fruit Trees
- Has private pool: Yes
- Pool features: Pool/Spa Combo
- Has spa: Yes
- Spa features: Spa Hot Tub
- Fencing: Wood,Partial,Fenced
Lot
- Size: 7,840 Square Feet
- Dimensions: 131 x 61
- Features: Orchard(s)
Details
- Additional structures: Shed(s), Storage
- Parcel number: 2302S13E06319160020
- Zoning: RO
Construction
Type & style
- Home type: SingleFamily
- Property subtype: Single Family Residence
Materials
- Frame Vinyl Siding
- Foundation: Pillar Post Pier, Slab
- Roof: Metal
Condition
- New construction: No
- Year built: 1961
Utilities & green energy
- Sewer: Public Sewer
- Water: Public
Community & HOA
Community
- Features: City Limits
- Subdivision: Strathoma
HOA
- Has HOA: No
Location
- Region: Live Oak
Financial & listing details
- Price per square foot: $119/sqft
- Date on market: 6/12/2026
- Road surface type: Paved
Estimated market value
Not available
Estimated sales range
Not available
Not available
Price history
| Date | Event | Price |
|---|---|---|
| 7/14/2026 | Price change | $220,000-6.4%$119/sqft |
Source:  NFMLS #131849 Report a problem NFMLS #131849 Report a problem | ||
| 6/29/2026 | Price change | $235,000-4.1%$127/sqft |
Source: NFMLS #131849 Report a problem | ||
| 6/12/2026 | Listed for sale | $245,000+3.8%$133/sqft |
Source: NFMLS #131849 Report a problem | ||
| 1/1/2026 | Listing removed | $236,000$128/sqft |
Source:  Stellar MLS #GC532880 Report a problem Stellar MLS #GC532880 Report a problem | ||
| 9/12/2025 | Price change | $236,000-3.7%$128/sqft |
Source: Stellar MLS #GC532880 Report a problem | ||
| 8/1/2025 | Price change | $245,000+36.9%$133/sqft |
Source: Stellar MLS #GC532880 Report a problem | ||
| 3/10/2022 | Price change | $179,000-5.3%$97/sqft |
Source: NFMLS #114247 Report a problem | ||
| 2/11/2022 | Price change | $189,000-5.5%$102/sqft |
Source: NFMLS #114247 Report a problem | ||
| 1/31/2022 | Listed for sale | $200,000$108/sqft |
Source: NFMLS #114247 Report a problem | ||
Public tax history
Tax history is unavailable.
Monthly payment
Est. payment
Payment breakdown
Explore the cost of this home by adjusting the details. Changes won't be saved.Climate risks
Neighborhood: 32064
Nearby schools
GreatSchools rating
- 7/10Suwannee Intermediate SchoolGrades: PK-5Distance: 1 mi
- 5/10Suwannee Middle SchoolGrades: 6-8Distance: 1.3 mi
- 4/10Suwannee High SchoolGrades: 9-12Distance: 0.8 mi
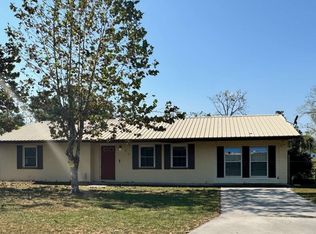
- $165,0003 bd2 ba1.3k sqft602 Padgett Ave, Live Oak, FL 32064Sold
- $229,000-- bd-- ba2.5k sqft625 Padgett Ave SE, Live Oak, FL 32064Off Market
- $194,8004 bd2 ba1.5k sqft611 Helvenston St, Live Oak, FL 32064Off Market
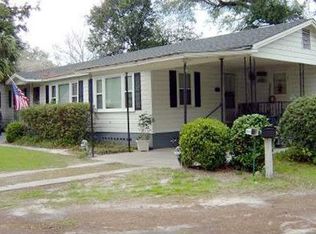
- $188,400-- bd-- ba1.3k sqft643 Helvenston St SE, Live Oak, FL 32064Off Market
- $149,100-- bd1 ba960 sqft623 Santa Fe St SE, Live Oak, FL 32064Off Market
- $154,900-- bd1 ba1.3k sqft528 Railroad, Live Oak, FL 32064Off Market
- $155,9002 bd1 ba1k sqft603 Helvenston St, Live Oak, FL 32064Off Market
- $118,300-- bd1 ba760 sqft609 Santa Fe St SE, Live Oak, FL 32064Off Market
A local agent can set up tours, give advice and negotiate with sellers.
Similar homes
- $225,0003 bd2 ba1.3k sqft10027 95th Dr, Live Oak, FL 32060For Sale
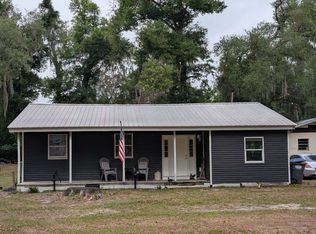 MLS ID #131384, Kaley Eileen Dawson, Kaley Dawson Real Estate Services. NFMLS
 - $259,0003 bd2 ba2.1k sqft1110 Coliseum Ave, Live Oak, FL 32064For Sale
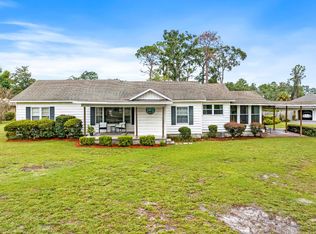 MLS ID #128319, Kellie Shirah, POOLE REALTY INC.. NFMLS
 - $265,0003 bd2 ba1.3k sqft(Undisclosed Address), Live Oak, FL 32064For Sale

 MLS ID #TB8515399, David Carballo, HOME PRIME REALTY LLC. Stellar MLS
 - $315,0002 bd2 ba1.5k sqft215 Beverly St SE, Live Oak, FL 32064For Sale
 MLS ID #131527, Yenelys Hernandez, POOLE REALTY INC.. NFMLS
 - $186,9003 bd1 ba1k sqft1408 6th St NW, Live Oak, FL 32064For SaleMLS ID #130787, Mindy Tenneboe, Keller Williams Gainesville Realty Partners, LLC. NFMLS
- $299,0004 bd3 ba1.8k sqft300 Weaver St SW, Live Oak, FL 32064For SaleMLS ID #130253, Missy Zecher, REMAX Select Group. NFMLS
- $294,0003 bd3 ba1.7k sqft8609 Goldkist Blvd SW, Live Oak, FL 32064For SaleMLS ID #130377, Candice Land, United Country Smith & Associates. NFMLS
- $209,9003 bd2 ba1.2k sqft721 Scriven Ave SW, Live Oak, FL 32064For SaleMLS ID #130753, Treasure Minto, USA Commercial - Residential, INC.. NFMLS
- $185,0003 bd3 ba2.4k sqft1402 Longleaf Dr, Live Oak, FL 32064For SaleMLS ID #125975, Natalie Haney, United Country Smith & Associates. NFMLS
- $319,0003 bd3 ba2.2k sqft1330 Coliseum Ave, Live Oak, FL 32064For SaleMLS ID #129722, Ben Hurst, POOLE REALTY INC.. NFMLS
- $235,0004 bd2 ba1.4k sqft8644 NW 137th Rd, Live Oak, FL 32060For SaleMLS ID #132194, Candice Land, United Country Smith & Associates. NFMLS
- $225,0003 bd2 ba1.3k sqft6952 County Road 136a, Live Oak, FL 32060For SaleMLS ID #132244, Frances Smith, Momentum Realty. NFMLS
- $139,0003 bd1 ba1.1k sqft833 Roberts St NW, Live Oak, FL 32064For SaleMLS ID #128031, Anita Kent Handy, POOLE REALTY INC.. NFMLS
- $250,0005 bd2 ba2.3k sqft6831 139th Dr, Live Oak, FL 32060For SaleMLS ID #129976, Yanet Ramirez, Prestige Real Estate Professionals Inc.. NFMLS
- $240,0003 bd2 ba1.7k sqft10878 73rd Ct, Live Oak, FL 32060For SaleMLS ID #131689, Jacob Grantham, GRANTHAM REALTY, INC.. NFMLS
- $190,0003 bd2 ba1.7k sqft10407 River Wood Dr, Dowling Park, FL 32064For SaleMLS ID #129276, Mindy Wilkison, POOLE REALTY INC.. NFMLS
- $200,0004 bd2 ba1.5k sqft11096 73rd Ct, Live Oak, FL 32060For Sale By Owner
- $189,0002 bd2 ba1k sqft15488 111th Rd, Mc Alpin, FL 32062For SaleMLS ID #132111, Anita Kent Handy, POOLE REALTY INC.. NFMLS
- $237,9004 bd2 ba2.2k sqft7180 Highway 90, Live Oak, FL 32060For SaleMLS ID #127162, James Slater, Nature Coast Real Estate. NFMLS
- $238,0003 bd2 ba1.2k sqft1525 6th Ave, Wellborn, FL 32094For SaleMLS ID #131983, Renee Tillman, DANIEL CRAPPS AGENCY, INC. NFMLS
