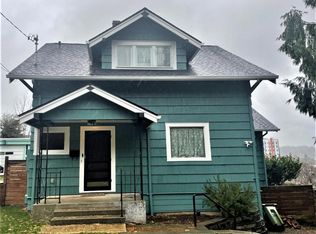
Open house Saturday May 16th, 12pm-4pm.Perched above Coos Bay with sweeping bay and city views, this beautifully maintained 1915 Craftsman blends timeless character with thoughtful modern updates. Original hardwood floors, beautiful built-ins, French doors, and architectural details (including the coffered ceiling in the formal dining room) preserves the homes original character. An updated kitchen, upgraded electrical, extensive plumbing improvements, mini split heating/cooling, surround sound, and a pellet stove add comfort and functionality. The bay and city views are a true standout, enjoyed from the covered front porch, patio, living room, formal dining room, office, primary bedroom, and additional upstairs bedrooms. The layout offers flexibility for a variety of lifestyles across four bedrooms, two bathrooms, and multiple gathering spaces including a spacious main living room, dedicated office, formal dining room, and a second upstairs living area. A partial basement provides additional storage space. Outside, the .27-acre corner lot made of three tax lots offers a fenced yard, expansive patio space for entertaining, two separate detached garages (currently used for additional storage), and room for RV or boat parking. Whether hosting a crowd or enjoying a quiet morning overlooking the bay, this is a home that offers both character and everyday livability in one of Coos Bay’s most memorable settings.
Sold
$519,000
525 Park Ave, Coos Bay, OR 97420
4beds
2,500sqft
Residential, Single Family Residence
Built in 1915
0.29 Acres Lot
$518,800 Zestimate®
$208/sqft
$2,173 Estimated rent
Home value
$518,800
$482,000 - $555,000
$2,173/mo
Zestimate® history
Owner options
List your home for rent
$2,173/mo
Rent Zestimate®
Find your next renter with Zillow Rental Manager. Plus, with online applications, you can quickly screen prospective tenants – for free.
$2,173/mo
Rent Zestimate®
Refinance and save
$3,126/mo
Est. payment
Refinancing to a lower rate could help reduce your monthly payments and save thousands over the life of the loan.
$3,126/mo
Est. payment
Explore your selling options
Work with a Zillow partner agent
Leverage their expertise and Zillow's premium Showcase listings to get your home seen by more buyers.
Get startedList with your own agent
Get your home in front of millions of buyers by listing it on Zillow.
Learn how to do itSell it yourself
Take full control of how buyers see your home on Zillow by listing For Sale by Owner (FSBO).
List your homeWhat's special
Beautiful built-insFenced yardSurround soundUpdated kitchenFormal dining roomFrench doorsPellet stove
Zillow last checked:
Listing updated:
Listed by:
Jasmine Lawrence soldbyfrankly@gmail.com,
Frankly Real Estate
Bought with:
Juli Whelchel, 200509355
Coastal Sotheby's International Realty
Source: RMLS (OR),MLS#: 674927828
Facts & features
Interior
Bedrooms & bathrooms
- Bedrooms: 4
- Bathrooms: 2
- Full bathrooms: 2
- Main level bathrooms: 1
Rooms
- Room types: Office, Bedroom 2, Bedroom 3, Dining Room, Family Room, Kitchen, Living Room, Primary Bedroom
Primary bedroom
- Features: Hardwood Floors, Closet
- Level: Upper
- Area: 195
- Dimensions: 13 x 15
Bedroom 2
- Features: Hardwood Floors, Closet
- Level: Upper
- Area: 140
- Dimensions: 14 x 10
Bedroom 3
- Features: Builtin Features, Hardwood Floors, Closet
- Level: Upper
- Area: 117
- Dimensions: 13 x 9
Dining room
- Features: French Doors, Hardwood Floors
- Level: Main
Family room
- Features: Hardwood Floors, Closet
- Level: Upper
- Area: 154
- Dimensions: 11 x 14
Kitchen
- Features: Dishwasher, Hardwood Floors, Microwave, Updated Remodeled, Free Standing Range, Free Standing Refrigerator
- Level: Main
- Area: 204
- Width: 12
Living room
- Features: Builtin Features, Hardwood Floors, Sound System
- Level: Upper
- Area: 104
- Dimensions: 13 x 8
Office
- Features: Builtin Features, Hardwood Floors, Sound System
- Level: Main
- Area: 176
- Dimensions: 11 x 16
Heating
- Ductless, Wall Furnace
Cooling
- Has cooling: Yes
Appliances
- Included: Dishwasher, Free-Standing Range, Free-Standing Refrigerator, Microwave, Stainless Steel Appliance(s), Washer/Dryer, Electric Water Heater
- Laundry: Laundry Room
Features
- Ceiling Fan(s), High Ceilings, High Speed Internet, Soaking Tub, Sound System, Built-in Features, Closet, Updated Remodeled, Kitchen Island
- Flooring: Hardwood, Vinyl, Wood
- Doors: French Doors
- Windows: Wood Frames
- Basement: Partial
- Number of fireplaces: 1
- Fireplace features: Pellet Stove
Interior area
- Total structure area: 2,500
- Total interior livable area: 2,500 sqft
Property
Parking
- Total spaces: 1
- Parking features: Driveway, On Street, Detached
- Garage spaces: 1
- Has uncovered spaces: Yes
Features
- Levels: Two
- Stories: 2
- Patio & porch: Patio, Porch
- Exterior features: Yard
- Has spa: Yes
- Spa features: Bath
- Fencing: Fenced
- Has view: Yes
- View description: Bay, City
- Has water view: Yes
- Water view: Bay
Lot
- Size: 0.29 Acres
- Features: Corner Lot, SqFt 10000 to 14999
Details
- Additional structures: SecondGarage
- Parcel number: 6475600
Construction
Type & style
- Home type: SingleFamily
- Architectural style: Craftsman
- Property subtype: Residential, Single Family Residence
Materials
- Cedar
- Roof: Composition
Condition
- Resale,Updated/Remodeled
- New construction: No
- Year built: 1915
Utilities & green energy
- Sewer: Public Sewer
- Water: Public
- Utilities for property: Cable Connected
Community & HOA
HOA
- Has HOA: No
Location
- Region: Coos Bay
Financial & listing details
- Price per square foot: $208/sqft
- Tax assessed value: $499,620
- Annual tax amount: $5,417
- Date on market: 5/13/2026
- Cumulative days on market: 5 days
- Listing terms: Cash,Conventional,FHA
- Road surface type: Paved
Price history
| Date | Event | Price |
|---|---|---|
| 6/30/2026 | Sold | $519,000-5.5%$208/sqft |
Source:  RMLS (OR) #674927828 Report a problem RMLS (OR) #674927828 Report a problem | ||
| 5/18/2026 | Pending sale | $549,000$220/sqft |
Source: RMLS (OR) #674927828 Report a problem | ||
| 5/14/2026 | Listed for sale | $549,000$220/sqft |
Source: RMLS (OR) #674927828 Report a problem | ||
Public tax history
| Year | Property taxes | Tax assessment |
|---|---|---|
| 2024 | $5,336 +3.1% | $499,620 -4.1% |
| 2023 | $5,174 +1.7% | $520,720 -13.8% |
| 2022 | $5,089 +2.7% | $603,960 +62.5% |
| 2021 | $4,958 +2.9% | $371,723 -3.6% |
| 2020 | $4,818 +4.2% | $385,750 +45.7% |
| 2019 | $4,625 +3.6% | $264,820 +3% |
| 2018 | $4,466 | $257,110 +3% |
| 2017 | $4,466 +12.8% | $249,630 +3% |
| 2016 | $3,958 +13.1% | $242,360 +3% |
| 2015 | $3,499 | $235,310 +3% |
| 2014 | $3,499 | $228,460 +3.7% |
| 2013 | $3,499 +0% | $220,400 |
| 2012 | $3,498 -0.5% | $220,400 -0.6% |
| 2011 | $3,516 +2.6% | $221,810 +3% |
| 2010 | $3,428 | $215,350 |
| 2009 | -- | $215,350 +6.1% |
| 2008 | -- | $202,989 +3% |
| 2007 | -- | $197,077 +3% |
| 2006 | -- | $191,337 +15.8% |
| 2005 | -- | $165,209 +3% |
| 2004 | -- | $160,398 +3% |
| 2003 | -- | $155,727 +3% |
| 2002 | -- | $151,192 +2% |
| 2001 | -- | $148,168 -1% |
| 2000 | -- | $149,650 |
Find assessor info on the county website
Neighborhood: 97420
Nearby homes
- $2,9503 bd2 ba1.9k sqft466 N 4th Ct, Coos Bay, OR 97420For Rent
- $350,8003 bd2 ba2.3k sqft471 Park Ave, Coos Bay, OR 97420Off Market
- $178,1003 bd1 ba1.2k sqft487 N 4th St, Coos Bay, OR 97420Off Market

- $351,500-- bd-- ba1.2k sqft555 Park Ave, Coos Bay, OR 97420Off Market
- $384,7003 bd2 ba2.3k sqft474 Park Ave, Coos Bay, OR 97420Off Market
- $364,5003 bd2 ba1.8k sqft345 N 5th St, Coos Bay, OR 97420Sold
- $525,8003 bd2 ba2.3k sqft557 N 4th Ct, Coos Bay, OR 97420Off Market
- $284,3002 bd1 ba922 sqft462 Market Ave, Coos Bay, OR 97420Off Market
Nearby schools
GreatSchools rating
- 5/10Millicoma SchoolGrades: 3-6Distance: 1 mi
- 4/10Marshfield Junior HighGrades: 7-8Distance: 0.6 mi
- 3/10Marshfield Senior High SchoolGrades: 9-12Distance: 0.7 mi
Schools provided by the listing agent
- Elementary: Millicoma
- Middle: Marshfield
- High: Marshfield
Source: RMLS (OR). This data may not be complete. We recommend contacting the local school district to confirm school assignments for this home.


Get pre-qualified for a loan
At Zillow Home Loans, we can pre-qualify you in as little as 5 minutes with no impact to your credit score.An equal housing lender. NMLS #10287.
- Oregon
- Coos County
- Coos Bay
- 97420
- 525 Park Ave
Nearby cities
Nearby zip codes
Other Coos Bay Topics
