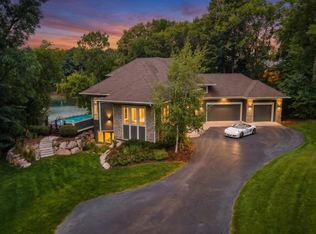
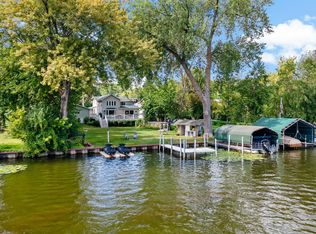
Welcome to a truly special Lake Minnetonka retreat, where mature trees, privacy, and breathtaking west-facing views create an exceptional setting on North Arm Bay. Tucked at the end of a quiet cul-de-sac, this property offers 100 feet of shoreline, highly sought-after Orono Schools, and the perfect blend of character, comfort, and lake living!
The thoughtfully renovated main level showcases a warm Arts & Crafts aesthetic with hardwood floors, vaulted ceilings, and inviting architectural details throughout. At the heart of the home is the beautifully renovated chef’s kitchen—a true focal point designed for both everyday living and entertaining. A breakfast bar and center island seamlessly connect to the open-concept living spaces, creating a natural gathering place with beautiful views and easy access to the sunroom and screened porch. A wood-burning fireplace, vaulted ceilings, main-level laundry, and three main-level bedrooms complete the main floor. The lakeside primary suite is a private sanctuary with dual closets, a spa-inspired bath, and direct access to a private deck overlooking the water.
The lower level offers a cozy family room with fireplace and wet bar area, a fourth bedroom with ¾ bath, and abundant storage—providing plenty of space for guests, recreation, or relaxed lake weekends.
Step outside and experience the magic of this property. Mature trees frame stunning treetop and lake views, while the west-facing shoreline delivers spectacular sunsets. A level lakeside area provides an ideal setting for outdoor entertaining and enjoying the water, complete with a charming gazebo perched at the water’s edge. A convenient lakeside tram and stairs provide easy access from the home to the water, making it effortless to enjoy boating, swimming, and everything Lake Minnetonka has to offer. A backup whole-home generator provides added peace of mind year-round.
A rare opportunity to own a private and peaceful Lake Minnetonka property with exceptional views, 100 feet of shoreline, a beautifully renovated kitchen, timeless character, and the convenience of a cul-de-sac setting just steps from the lake. This is a property that truly must be experienced in person.
Active
$1,895,000
525 Park Ln, Long Lake, MN 55356
4beds
3,193sqft
Single Family
Built in 1984
0.42 Acres Lot
$-- Zestimate®
$593/sqft
$-- HOA
What's special
Hardwood floorsCenter islandWood-burning fireplaceBreakfast barBreathtaking west-facing viewsSpa-inspired bathBeautiful views
- 3 days
- 803
- 27
Likely to sell faster than
Zillow last checked:
Listing updated:
Listed by:
Scott Stabeck 612-747-5863,
Coldwell Banker Realty,
Candice W Stabeck 612-987-4801
Source: NorthstarMLS as distributed by MLS GRID,MLS#: 7136064
Facts & features
Interior
Bedrooms & bathrooms
- Bedrooms: 4
- Bathrooms: 3
- Full bathrooms: 1
- 3/4 bathrooms: 2
Bedroom
- Level: Main
- Area: 209.88 Square Feet
- Dimensions: 15.9x13.2
Bedroom 2
- Level: Main
- Area: 196.18 Square Feet
- Dimensions: 16.2x12.11
Bedroom 3
- Level: Main
- Area: 107.67 Square Feet
- Dimensions: 11.1x9.7
Bedroom 4
- Level: Lower
- Area: 266.7 Square Feet
- Dimensions: 21x12.7
Other
- Level: Lower
- Area: 387.5 Square Feet
- Dimensions: 25x15.5
Other
- Level: Lower
- Area: 103.6 Square Feet
- Dimensions: 14x7.4
Dining room
- Level: Main
- Area: 133.44 Square Feet
- Dimensions: 13.9x9.6
Kitchen
- Level: Main
- Area: 303.05 Square Feet
- Dimensions: 20.9x14.5
Laundry
- Level: Main
- Area: 65.28 Square Feet
- Dimensions: 9.6x6.8
Living room
- Level: Main
- Area: 413.28 Square Feet
- Dimensions: 25.2x16.4
Screened porch
- Level: Main
- Area: 145.14 Square Feet
- Dimensions: 12.3x11.8
Sun room
- Level: Main
- Area: 96.25 Square Feet
- Dimensions: 12.5x7.7
Heating
- Forced Air
Cooling
- Central Air
Appliances
- Included: Cooktop, Dishwasher, Disposal, Dryer, Exhaust Fan, Iron Filter, Microwave, Refrigerator, Stainless Steel Appliance(s), Wall Oven, Washer, Water Softener Owned
- Laundry: Main Level
Features
- Basement: Block,Finished,Full
- Number of fireplaces: 2
- Fireplace features: Amusement Room, Living Room, Wood Burning
Interior area
- Total structure area: 3,193
- Total interior livable area: 3,193 sqft
- Finished area above ground: 1,956
- Finished area below ground: 1,237
Property
Parking
- Total spaces: 2
- Parking features: Tuckunder Garage
- Attached garage spaces: 2
Accessibility
- Accessibility features: None
Features
- Levels: One
- Stories: 1
- Patio & porch: Deck, Glass Enclosed, Porch, Screened, Side Porch
- Has view: Yes
- View description: Bay, Lake, South, West
- Has water view: Yes
- Water view: Bay,Lake
- Waterfront features: Lake Front, Waterfront Elevation(40+), Lake Bottom(Sand)
Lot
- Size: 0.42 Acres
- Dimensions: 100ft of Lakeshore
- Features: Accessible Shoreline, Irregular Lot, Tree Coverage - Medium
Details
- Additional structures: Gazebo
- Foundation area: 3049
- Parcel number: 0611723410040
- Zoning description: Residential-Single Family
Construction
Type & style
- Home type: SingleFamily
- Property subtype: Single Family
Materials
- Block, Frame
- Roof: Age Over 8 Years,Asphalt
Condition
- New construction: No
- Year built: 1984
Utilities & green energy
- Gas: Natural Gas
- Sewer: City Sewer/Connected
- Water: Well
Community & HOA
HOA
- Has HOA: No
Location
- Region: Long Lake
Financial & listing details
- Price per square foot: $593/sqft
- Tax assessed value: $1,738,700
- Annual tax amount: $19,485
- Date on market: 9/2/2026
- Road surface type: Paved
Estimated market value
Not available
Estimated sales range
Not available
Not available
Price history
| Date | Event | Price |
|---|---|---|
| 9/2/2026 | Listed for sale | $1,895,000+326.8%$593/sqft |
Source:  NorthstarMLS as distributed by MLS GRID #7136064 Report a problem NorthstarMLS as distributed by MLS GRID #7136064 Report a problem | ||
| 1/13/1998 | Sold | $444,000$139/sqft |
Source: Public Record Report a problem | ||
Public tax history
| Year | Property taxes | Tax assessment |
|---|---|---|
| 2025 | $18,978 +5.6% | $1,738,700 +3.3% |
| 2024 | $17,968 +1.1% | $1,683,000 +1.6% |
| 2023 | $17,776 +45.2% | $1,655,900 +2.8% |
| 2022 | $12,246 -2.2% | $1,611,000 +56.9% |
| 2021 | $12,528 +3% | $1,027,000 -2.3% |
| 2020 | $12,164 -2.9% | $1,051,000 +7% |
| 2019 | $12,528 +3% | $982,000 +4% |
| 2018 | $12,164 +19.9% | $944,000 +15.1% |
| 2017 | $10,148 -3% | $820,000 +2.8% |
| 2016 | $10,461 +3.1% | $798,000 +1.1% |
| 2015 | $10,143 +1.4% | $789,000 +0.8% |
| 2014 | $10,001 -2.9% | $783,000 -4.3% |
| 2013 | $10,300 -3.6% | $818,000 -8.3% |
| 2012 | $10,687 +0% | $892,000 -5.4% |
| 2011 | $10,681 +3.8% | $943,000 -4% |
| 2010 | $10,291 +0.5% | $982,000 -1.3% |
| 2009 | $10,243 +25.4% | $995,000 +17.4% |
| 2006 | $8,170 +12.7% | $847,500 +15% |
| 2005 | $7,248 +7.4% | $737,000 +14.9% |
| 2004 | $6,748 +5.2% | $641,600 +12% |
| 2002 | $6,413 -43.2% | $572,900 |
| 2001 | $11,297 | -- |
Find assessor info on the county website
Monthly payment
Est. payment
Payment breakdown
Explore the cost of this home by adjusting the details. Changes won't be saved.Climate risks
Neighborhood: 55356
Similar homes
- $1,750,0003 bd3 ba3.7k sqft440 N Arm Dr, Mound, MN 55364For Sale

 MLS ID #7134327, Jacqueline Day and Partners, Edina Realty, Inc.. NorthstarMLS as distributed by MLS GRID
 - $1,920,0003 bd3 ba3.6k sqft15 Queensland Ln N, Plymouth, MN 55447For Sale
 MLS ID #7109797, Steve M Albers, RE/MAX Results. NorthstarMLS as distributed by MLS GRID
 - $1,799,0003 bd3 ba4.2k sqft2685 Shadywood Rd, Excelsior, MN 55331For Sale
 MLS ID #7115008, Jim Schwarz, Lakes Sotheby's International. NorthstarMLS as distributed by MLS GRID
 - $1,649,9994 bd4 ba2.5k sqft2308 Driftwood Ln, Mound, MN 55364For Sale
 MLS ID #7131024, Cheryl A Holds, Excelsior Realty. NorthstarMLS as distributed by MLS GRID
 - $1,900,0004 bd4 ba3.7k sqft238 Broadway Ave N, Wayzata, MN 55391For SaleMLS ID #7083395, Patrick Morgan, Coldwell Banker Realty. NorthstarMLS as distributed by MLS GRID
- $2,595,0003 bd4 ba3k sqft1310 Spruce Pl, Mound, MN 55364For SaleMLS ID #7127527, The Herrmann Team, Home Avenue Flat Fee Realty. NorthstarMLS as distributed by MLS GRID
- $1,895,0006 bd4 ba2.8k sqft6199 Sinclair Rd, Mound, MN 55364For SaleMLS ID #7119724, Ryan M Platzke, Coldwell Banker Realty - Southwest Regional. NorthstarMLS as distributed by MLS GRID
- $1,349,9005 bd4 ba3.6k sqft1145 Cove Cir, Mound, MN 55364For SaleMLS ID #7126036, Timothy D. Landon, RE/MAX Advantage Plus. NorthstarMLS as distributed by MLS GRID
- $950,0004 bd3 ba2.9k sqft3116 Old County Road 15, Wayzata, MN 55391For SaleMLS ID #7087000, Scott Stabeck, Coldwell Banker Realty. NorthstarMLS as distributed by MLS GRID
- $1,999,0005 bd5 ba4.3k sqft4531 Island View Dr, Mound, MN 55364For SaleMLS ID #7122213, Douglas R Miller, Douglas Miller. NorthstarMLS as distributed by MLS GRID
- $1,375,0004 bd3 ba2.8k sqft1000 Heritage Ln, Wayzata, MN 55391For SaleMLS ID #7028610, Dennis Libby, RE/MAX Advantage Plus. NorthstarMLS as distributed by MLS GRID
- $1,199,0004 bd4 ba4.2k sqft1015 W Cove Ln, Mound, MN 55364For SaleMLS ID #7100945, Mimi Ryerse, Edina Realty, Inc.. NorthstarMLS as distributed by MLS GRID
- $1,225,0005 bd4 ba3k sqft2782 Tamarack Dr, Long Lake, MN 55356For SaleMLS ID #7075745, Tonia L Kurth, Coldwell Banker Realty - Southwest Regional. NorthstarMLS as distributed by MLS GRID
- $1,599,0005 bd4 ba4.5k sqft9060 County Road 26, Maple Plain, MN 55359For SaleMLS ID #7081831, Carolyn Elizabeth Wojtasiak, LPT Realty, LLC. NorthstarMLS as distributed by MLS GRID
- $1,600,0004 bd5 ba4.3k sqft2300 Bantas Point Rd, Wayzata, MN 55391For SaleMLS ID #7116194, Katherine L Johnson, Home Avenue Flat Fee Realty. NorthstarMLS as distributed by MLS GRID
- $2,145,0004 bd4 ba4.4k sqft1280 Zircon Ln N, Plymouth, MN 55447For SaleMLS ID #7027119, Tracy D Gazett, Edina Realty, Inc.. NorthstarMLS as distributed by MLS GRID
- $1,250,0005 bd4 ba4k sqft2615 Shadywood Rd, Excelsior, MN 55331For SaleMLS ID #7126380, George C Jones, Coldwell Banker Realty. NorthstarMLS as distributed by MLS GRID
- $1,875,0003 bd3 ba2.4k sqft222 Ferndale Rd S Unit 206, Wayzata, MN 55391For SaleMLS ID #7117624, Elizabeth C Ulrich, Compass. NorthstarMLS as distributed by MLS GRID
- $1,995,0005 bd5 ba4.3k sqft633 Park St E, Wayzata, MN 55391For SaleMLS ID #7119431, Stickney Real Estate – David Stickney, Coldwell Banker Realty. NorthstarMLS as distributed by MLS GRID
