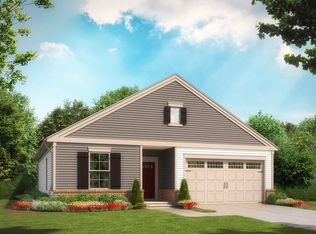
Low Rates from 3.625%* + FREE* Refinance within 4 yearsSave up to $20,000* in FREE Options and Upgrades The Sheridan floorplan has the perfect combination of stylish design and the convenience of all of the living space you want and need. This new home is now under construction and contains our most popular structural options. As a MyStyle home, you can personalize this home by selecting your favorite countertops, cabinetry, flooring, and fixtures! This home graciously greets you with an expansive, covered front porch, perfect for quiet summer evenings. This spacious home boasts 4 bedrooms, 3.5 bathroom home has just enough space to accommodate a growing family or someone looking to down size with less maintenance. Enter through the foyer and you are greeted with a space that can function as a formal living or dining room. An entertainer's dream, the expansive great room flows into the chef's dream kitchen. The kitchen boasts upgraded stainless steel appliances, a large island eating bar, and a spacious pantry providing you with plenty of storage space. Immediately off of the kitchen, you can step into the warm and bright sunroom, perfect to take in views of the outdoors year-round. Follow the oak stairs up to the upper level where you will find three bedrooms including the spacious primary suite. The primary suite features an expanded walk-in closet and an en suite with double vanity. Also on the upper level is even more living space with a loft and study area as
This property is off market, which means it's not currently listed for sale or rent on Zillow. This may be different from what's available on other websites or public sources.