Skip main navigation
Off market
  • $1,782,500

    525 Penllyn Pike, Blue Bell, PA 19422

    4beds
    6baths
    8,812sqft
    SingleFamily
    Built in 1829
    1.76 Acres Lot
    $1,782,500 Zestimate®
    $202/sqft
    $4,826 Estimated rent

    Home value

    $1,782,500

    $1.57M - $2.03M

    $4,826/mo

    Zestimate® history
    Loading
    Loading...

    Owner options

    List your home for rent

    $4,826/mo

    Rent Zestimate®

    Find your next renter with Zillow Rental Manager. Plus, with online applications, you can quickly screen prospective tenants – for free.

    Learn more

    $4,826/mo

    Rent Zestimate®

    Refinance and save

    $11,315/mo

    Est. payment

    Refinancing to a lower rate could help reduce your monthly payments and save thousands over the life of the loan.

    See today's rates

    $11,315/mo

    Est. payment

    Explore your selling options

    Work with a Zillow partner agent

    Leverage their expertise and Zillow's premium Showcase listings to get your home seen by more buyers.

    Get started

    List with your own agent

    Get your home in front of millions of buyers by listing it on Zillow.

    Learn how to do it

    Sell it yourself

    Take full control of how buyers see your home on Zillow by listing For Sale by Owner (FSBO).

    List your home

    What's special

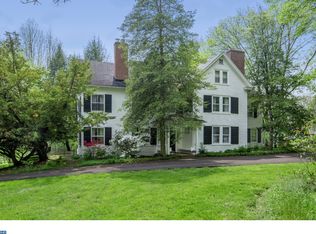
    Contact us for a private virtual tour. This elegant estate home situated on 1.76 acres in Lower Gwynedd is rich with history, and is the perfect blend of old world charm and character married with modern updates and conveniences. The entire house has recently been refreshed with beautiful new paint colors throughout. The original Main House was built in 1827 and it has been seamlessly blended with an addition designed by the renowned architect R.A. Hoffman in 2004. Staying true to its early 1800's roots, you will find the home has all the sophisticated touches you'd expect to see like random width hardwood flooring, classic crown and dental moldings, oversized baseboards, multiple fireplaces, built-in shelving & cabinetry, original Mercer Tiles, and loads more! Chef-inspired gourmet kitchen with custom-built cherry cabinets, granite countertops and island, 6-burner stainless steel Wolf Stove, stainless steel Wolf double wall oven, 36 Sub Zero Fridge and 36 Sub Zero Freezer, 2 Asko dishwashers, and a Gaggenau Steamer; truly a dream kitchen. In addition to the kitchen and great room, an oversized formal dining room with an elegant crystal chandelier has plenty of room for your guests. Relax in the living room by the fireplace or open one of the French doors and spend some time in the bright solarium enjoying the perfect views that this property offers. Upstairs, the owner's suite features a gas fireplace as well as a separate dressing room plus 5 additional bedrooms on the second and third floors. There is a separate suite (perfect for an au pair suite or home office) located on the second floor of the addition with large great room, separate bedroom, full bath and loads of storage. An oversized 3 car garage with additional storage space round out this incredible home. Conveniently located within walking distance to Penllyn Station for an easy hop to Center City, and a short drive to the now open Whole Foods, local restaurants and shops. Truly a property not to be missed! 2021-01-14

    This property is off market, which means it's not currently listed for sale or rent on Zillow. This may be different from what's available on other websites or public sources.

    Facts & features

    Interior

    Bedrooms & bathrooms
    • Bedrooms: 4
    • Bathrooms: 6
    Heating
    • Gas, yes
    Cooling
    • Central
    Appliances
    • Included: Dishwasher, Garbage disposal, Microwave, Range / Oven, Refrigerator
    Features
    • Ceiling Fan(s), Kitchen Island, Dining Area, Exposed Beams, Skylight(s), Butlers Pantry, Stall Shower, Primary Bath(s)
    • Flooring: Tile, Carpet, Hardwood
    • Basement: Finished
    • Has fireplace: Yes
    Interior area
    • Total interior livable area: 8,812 sqft

    Property

    Parking
    • Total spaces: 3
    • Parking features: Garage - Attached
    Features
    • Exterior features: Stucco
    Lot
    • Size: 1.76 Acres
    Details
    • Parcel number: 390003271506
    • Special conditions: Standard

    Construction

    Type & style
    • Home type: SingleFamily
    • Architectural style: Colonial
    Materials
    • Roof: Metal
    Condition
    • Year built: 1829

    Community & neighborhood

    Location
    • Region: Blue Bell
    • Municipality: LOWER GWYNEDD TWP

    Other

    Other facts
    • Appliances: Dishwasher, Refrigerator, Disposal, Built-in Microwave, Double Oven, Cooktop, Built-In Range
    • FireplaceYN: true
    • InteriorFeatures: Ceiling Fan(s), Kitchen Island, Dining Area, Exposed Beams, Skylight(s), Butlers Pantry, Stall Shower, Primary Bath(s)
    • GarageYN: true
    • AttachedGarageYN: true
    • HeatingYN: true
    • CoolingYN: true
    • StructureType: Detached
    • ConstructionMaterials: Stucco
    • StoriesTotal: 3
    • ArchitecturalStyle: Colonial
    • SpecialListingConditions: Standard
    • Heating: Hot Water
    • CoveredSpaces: 3
    • Cooling: Central Air
    • ParkingFeatures: Other, Attached Garage, Garage Door Opener, Oversized, Private, Inside Entrance
    • MlsStatus: Pending
    • Municipality: LOWER GWYNEDD TWP
    • TaxAnnualAmount: 13906.0

    Price history

    DateEventPrice
    4/28/2021Sold$1,190,000-7.4%$135/sqft
    Source: Public Record Report a problem
    1/14/2021Pending sale$1,285,000-18.4%$146/sqft
    Source: Bright MLS #PAMC604302 Report a problem
    9/6/2009Listing removed$1,574,000$179/sqft
    Source: NCI #5517225 Report a problem
    4/25/2009Listed for sale$1,574,000+122.6%$179/sqft
    Source: NCI #5517225 Report a problem
    1/28/2004Sold$707,200$80/sqft
    Source: Public Record Report a problem

    Public tax history

    YearProperty taxesTax assessment
    2025$16,310 +7.8%$530,920
    2024$15,124 $530,920
    2023$15,124 +4.5%$530,920
    2022$14,471 +3.4%$530,920
    2021$13,997 +2.7%$530,920
    2020$13,624 +2.3%$530,920
    2019$13,321 +2.4%$530,920
    2018$13,013 +4.4%$530,920
    2017$12,461 +2.3%$530,920
    2016$12,180 +2.9%$530,920
    2015$11,842 +0%$530,920
    2014$11,839 $530,920
    2013$11,839 +0.5%$530,920
    2012$11,783 +3.4%$530,920
    2011$11,395 +0.8%$530,920
    2010$11,299 $530,920
    2009$11,299 +1.5%$530,920
    2008$11,135 -0.7%--
    2007$11,212 -0.2%--
    2006$11,237 +70.6%--
    2005$6,588 +4.2%--
    2004$6,321 +7.2%--
    2003$5,897 +2.3%--
    2002$5,762 +3.2%--
    2000$5,581 -1.2%--
    1999$5,647 --

    Find assessor info on the county website

    Neighborhood: 19422

    Nearby schools

    GreatSchools rating
    Schools provided by the listing agent
    • Middle: WISSAHICKN
    • High: WISSAHICKN
    • District: WISSAHICKON

    Source: The MLS. This data may not be complete. We recommend contacting the local school district to confirm school assignments for this home.

    Get a cash offer in 3 minutes
    Find out how much your home could sell for in as little as 3 minutes with a no-obligation cash offer.
    Estimated market value
    $1,782,500
    Get a cash offer in 3 minutes
    Find out how much your home could sell for in as little as 3 minutes with a no-obligation cash offer.
    Estimated market value
    $1,782,500